

Walls That Divide The Space, Not The Light
Drywall offices along the windows leave the middle of a floor dark. Glass partitions give people a door to close and still let daylight reach the desks, hallways, and conference rooms behind them. On a short December afternoon in Duluth, that difference is easy to feel.
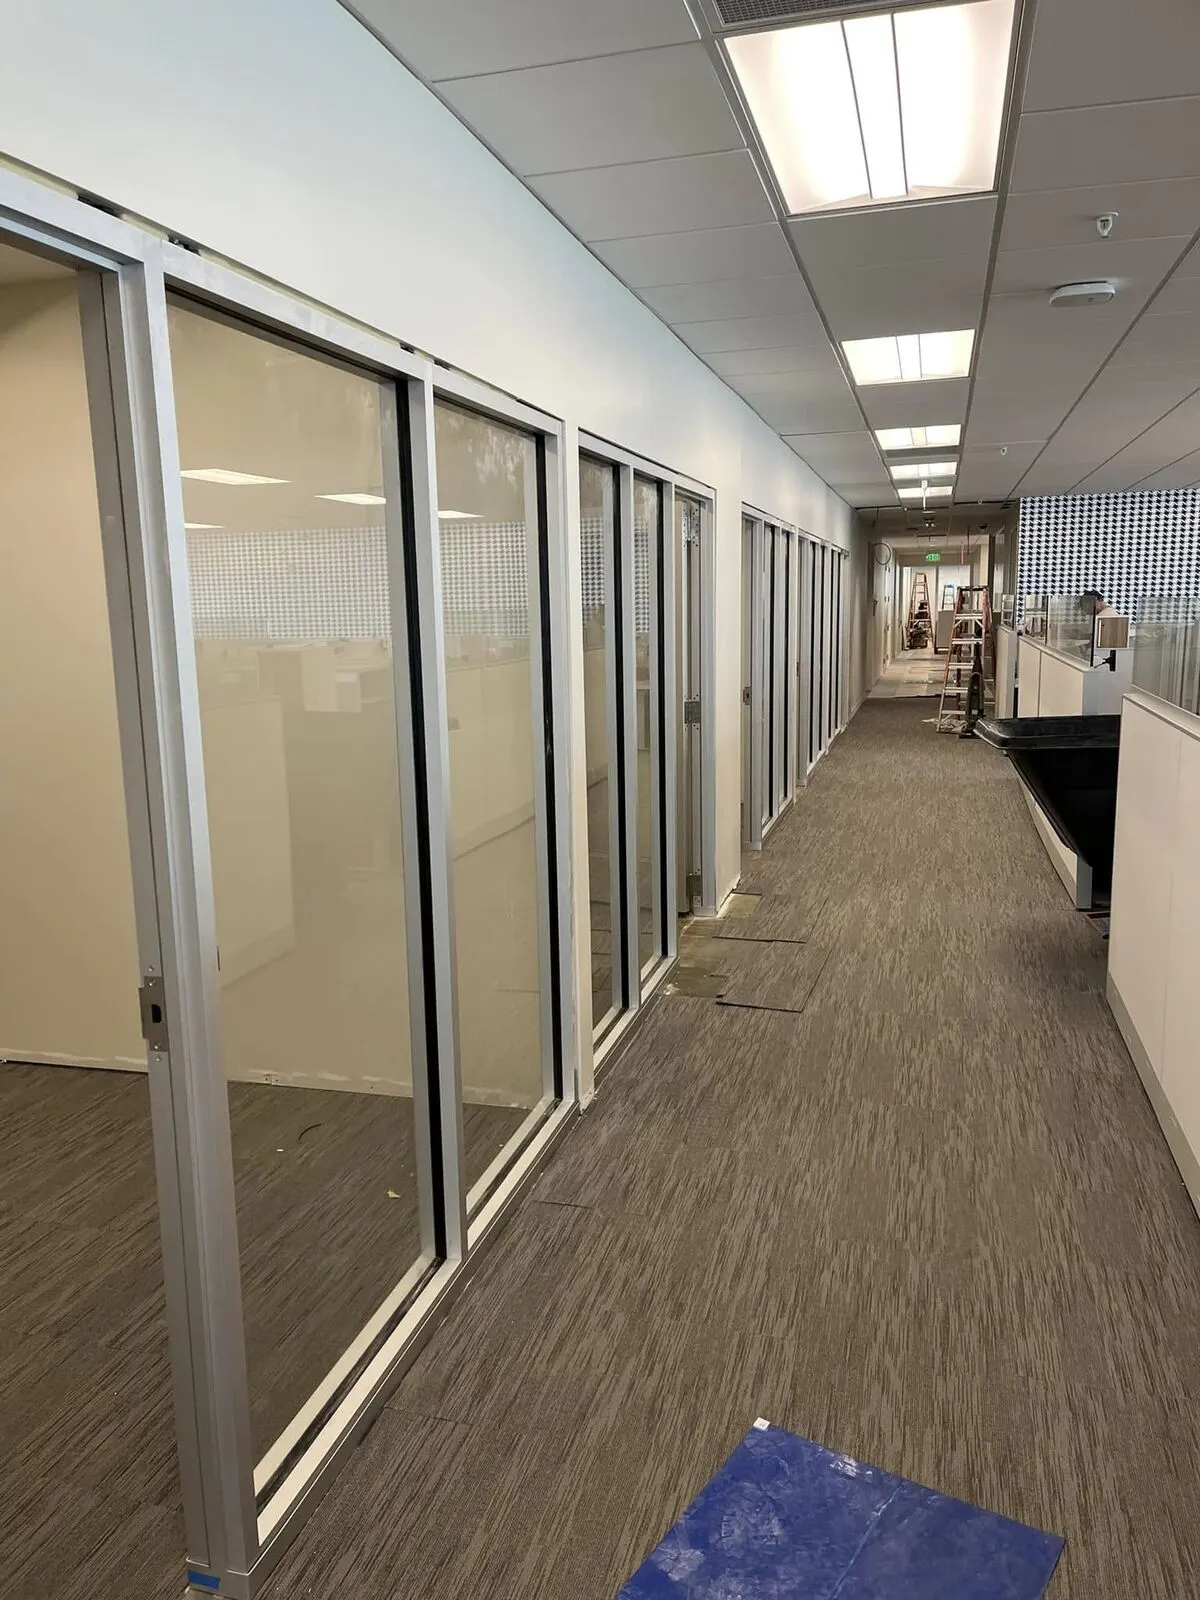
Superior Glass plans, fabricates, and installs interior glass for offices, clinics, schools, and shops: office fronts, conference rooms, corridor walls, and glass doors. The photos on this page are real partition jobs our crew installed.
We start by walking the floor with you. Where does privacy matter, where does sound matter, and where do you just want light? Then we put the price in writing before any glass is ordered.
- Framed aluminum partitions and office fronts
- Frameless glass walls
- Glass swing and sliding doors
- Frosted, etched, and film privacy options
- Tempered safety glass throughout

Office Glass, By The Numbers
What we walk through when planning interior glass, so the result fits how your team works.
Get A Free Estimate| Systems | Framed aluminum or frameless glass |
|---|---|
| Glass | Tempered safety glass; laminated where sound or security matter more |
| Doors | Framed or frameless, swing or sliding |
| Privacy | Frosted, acid-etched, or applied film |
| Frame finishes | Clear anodized, black, and other colors by system |
| Scope | Planning, fabrication, and installation |
Planning Interior Glass That Works
Framed Partitions
Framed systems hold each lite in slim aluminum members, top and bottom and at each joint. The frame gives doors a solid place to hang and gives seals and gaskets something to press against.
They suit most office fronts and corridor walls, and a black or dark frame is a popular look in older brick buildings.
Frameless Glass Walls
Frameless walls use thick tempered glass held in a shallow channel at the floor and ceiling, with vertical joints closed by a clear seal or small connectors. The result is almost nothing but glass.
They suit conference rooms and front-of-house spaces. They also demand a level floor and a true ceiling line, which we check when we measure.
Privacy Without Losing Light
Frosted or acid-etched glass blurs the view and still passes light. Applied films can do the same in bands, patterns, or a logo-free stripe at eye level. A band also makes a clear wall easier to see, so nobody walks into it.
You may also hear about switchable glass, which changes from clear to frosted with an electric current. It is a specialty product with its own wiring and controls, so talk it through with us early if it is on your wish list.
- Frosted or acid-etched glass
- Decorative and privacy films
- Eye-level bands for visibility

A Word On Sound
Glass can be a good sound barrier, but a partition is only as quiet as its weakest gap. Door edges, the joint at the ceiling, and open ceiling space above the wall all let sound through.
Laminated glass and well-sealed doors help. Sound performance is usually described with a Sound Transmission Class (STC) rating, and if privacy for calls or meetings matters, tell us at the start so the whole assembly is planned for it.
Framed Or Frameless Partitions?
General differences. The right choice depends on the room, the floor, and how the space is used.
| Framed | Frameless | |
|---|---|---|
| Look | Slim aluminum lines around each lite | Mostly glass, minimal hardware |
| Doors | Hang easily in the frame | Need careful hardware planning |
| Sound | Gaskets and frames help sealing | Joints and edges need attention |
| Floor and ceiling | Frame can absorb small variations | Needs level floors and true ceilings |
| Best for | Office fronts, corridors, clinics | Conference rooms, lobbies, showpiece spaces |
What Businesses Get From Glass Partitions
Daylight Across The Floor
Light from the windows reaches interior offices, halls, and shared areas.
Privacy Where It Counts
Doors that close and frosted bands where people need them.
A Space That Feels Bigger
Glass keeps sightlines open, so a small floor plan feels less boxed in.
Safety Glass Throughout
Tempered or laminated glass in every partition and door.
Clean Job Site
We protect floors and clean up every day. It is part of our Promise Plan.
What Moves A Partition Price
Every quote is written after we measure. These are the choices that move it.
Wall length and height
Taller and longer walls need more glass and heavier lites.
Framed or frameless
Frameless uses thicker glass and more precise installation.
Doors and hardware
Door count, swing or slide, closers, and locks all add up.
Privacy treatment
Frosted glass, etched glass, and films each carry their own cost.
Sound goals
Laminated glass and better door seals raise the cost of each lite.
Site conditions
Out-of-level floors, ceiling types, and after-hours work affect labor.
Planning Notes For Office Glass
Most of the cost and most of the sound leakage in a glass office sit at the door. Swing doors seal best. Sliding doors save floor space in a tight corridor but are harder to seal for sound. Decide what each room is for, then choose the door.
Hardware matters as well: locks for offices that hold records, closers for rooms that should stay shut, and pulls that match the rest of the space.
Interior glass follows the same safety glazing rules as exterior glass in hazardous locations such as doors and glass near doors. Glass walls along a corridor or exit path also have to work with the building’s egress plan, and some rated corridors cannot take ordinary glass at all. We flag these early and work with your architect or contractor where there is one.
Most partition projects happen in buildings that are still in use. We talk through noise, dust, and access before we start, protect floors, and clean up at the end of each day. Clinics, schools, and shops have their own needs; see our pages for healthcare and schools.
How A Superior Glass Job Runs
Measure On Site
Free consultation at your home or business. We measure every opening ourselves.
Template The Opening
Walls are rarely square. We template so the glass fits the room you actually have.
Cut And Fabricate
Glass is cut, edged, and prepared to your template before install day.
Install
Floors protected, glass set, hardware tuned, and the site cleaned up.
Walkthrough
We check every door, seal, and edge with you, then show you how to care for it.
Recent Office Glass Jobs
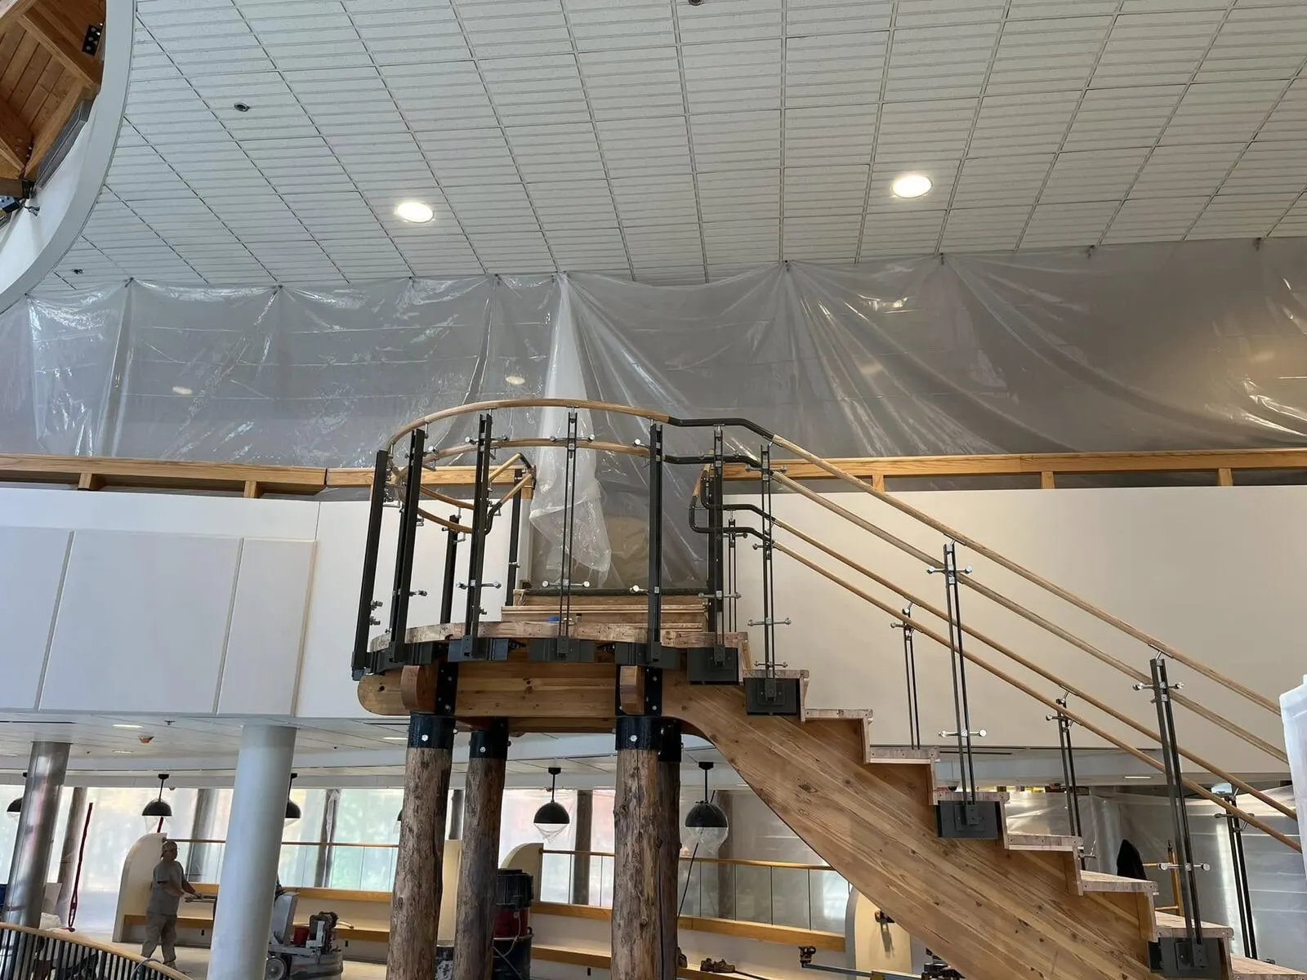

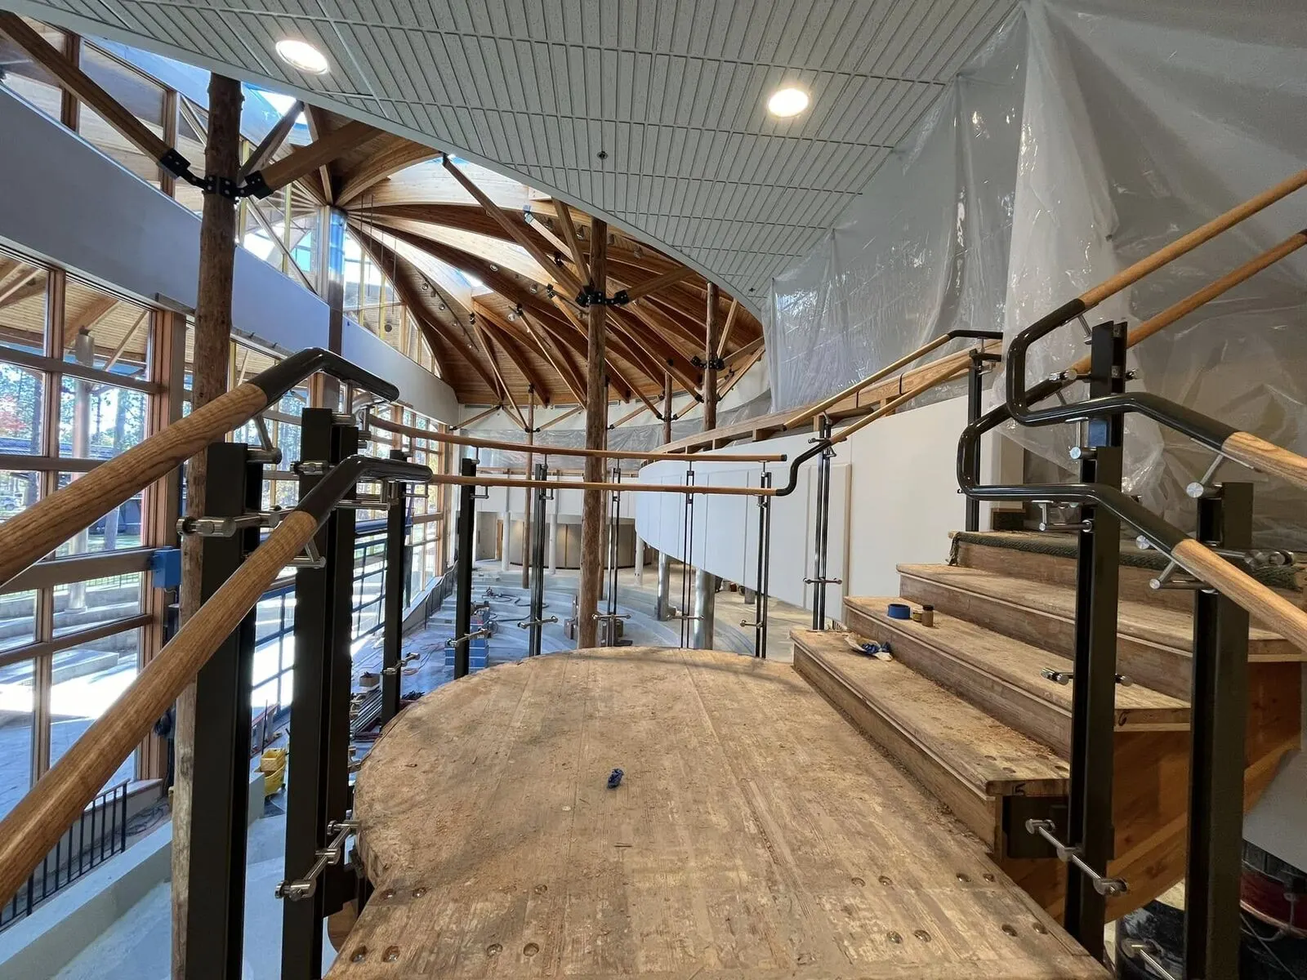
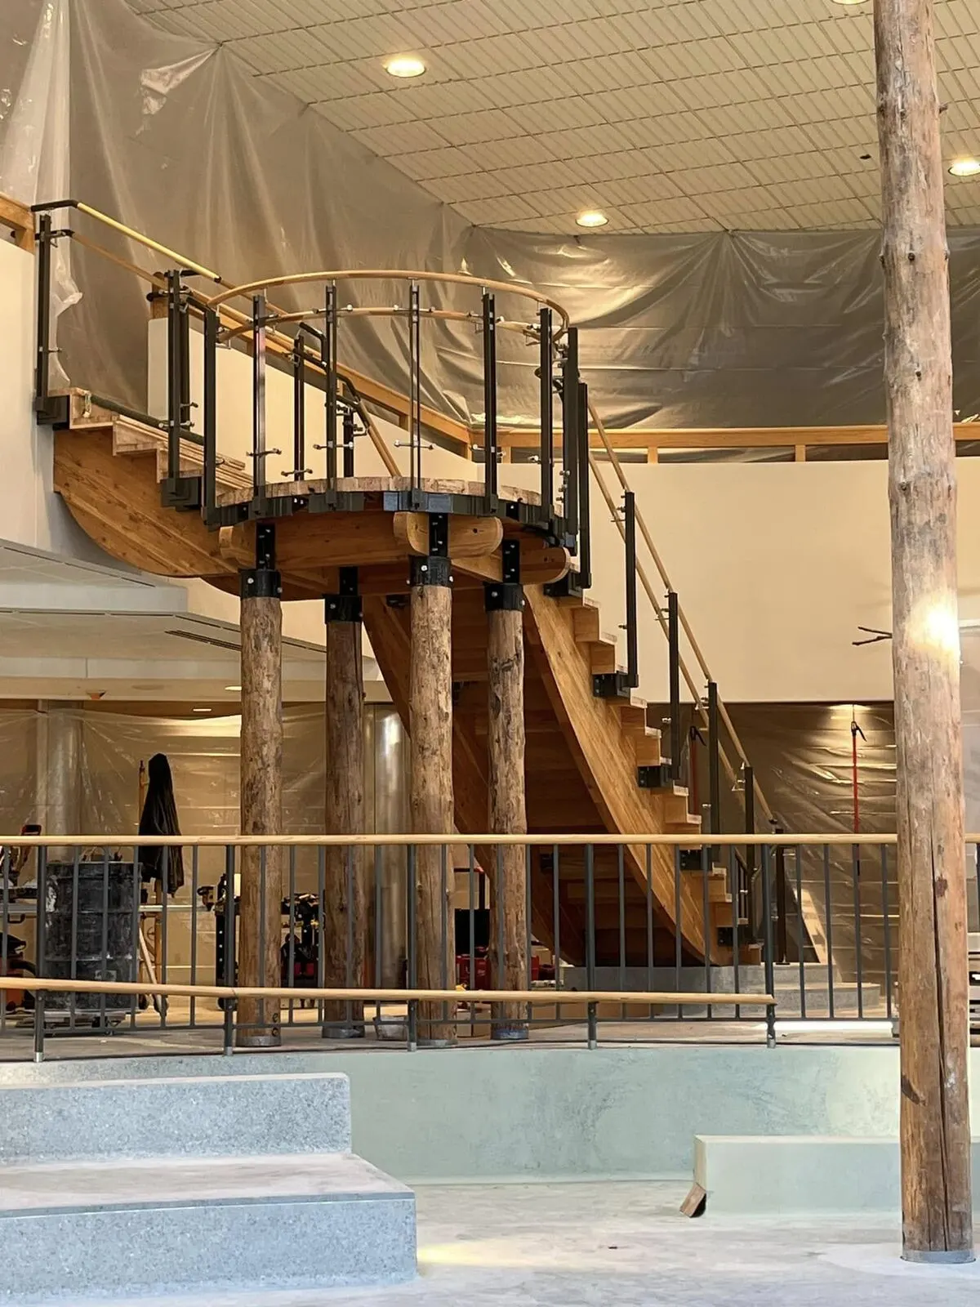
Every photo here is a real Superior Glass job, from the company’s own project posts.
Frequently Asked Questions
Glass in doors and in several other locations is treated as a hazardous location under the International Building Code (Section 2406), and needs safety glazing. We use tempered or laminated glass in every partition and door we install.
Some framed systems can be taken down and reused, but most partitions are built to fit one space. If you expect to reconfigure, tell us early so we can plan for it.
Clear glass gives no visual privacy. Frosted glass, etched glass, or films give as much or as little as you want, and closing off the ceiling space above the wall helps with sound.
Switchable glass is a specialty product with its own wiring and controls. If it is on your list, bring it up at the planning stage and we will tell you plainly what it would take for your project.
Yes. Many of our partition jobs are fit-outs in existing buildings. We measure the space ourselves and plan around your working hours.
We also build storefronts, glass railings, and entrances. See our office glass overview too.
Yes. We ask about your hours and busy times up front and tell you plainly what the work will disrupt and for how long.
Planning An Office Layout?
Send us a floor plan or walk us through the space. We will measure, go over options, and put the price in writing. More on our commercial glass page.