


When The Glass Is The Wall
Some buildings want more glass than a storefront can carry. A two-story lobby, a stair tower, an office wing that faces the lake. That is where curtain wall comes in: an aluminum-framed glass wall that hangs off the building structure instead of sitting inside a single opening.
A curtain wall is non-structural. It holds up its own weight and the wind pushing on it, and it passes that wind load back to the floors or columns it is anchored to. The building’s floors and roof are carried by the structure behind it.
Superior Glass handles curtain wall projects from planning through fabrication and installation. We work from your architect’s drawings or plan the glass with you directly, and we are straight with you about what the opening, the budget, and the schedule can support.
- Aluminum curtain wall framing
- Insulated, Low-E glass
- Spandrel glass at floor lines
- Coordination with architects and contractors
- Planning, fabrication, installation
Curtain Wall, By The Numbers
The terms you will hear on a curtain wall job, in plain English.
Get A Free Estimate| Structure | Non-load-bearing; anchored to the building frame |
|---|---|
| Loads it carries | Its own weight plus wind pressure and suction |
| Assembly | Stick-built on site or unitized panels |
| Vision glass | Insulated units, Low-E options |
| Spandrel | Opaque glass that hides floor edges and ceilings |
| Scope | Planning, fabrication, and installation |
How Curtain Wall Goes Together
Stick-Built: Assembled On Site
A stick-built wall goes up piece by piece. Vertical mullions are anchored to the structure, horizontal members go in between, and the glass is set into the grid on site.
It is common on low- and mid-rise buildings, where the crew can reach every part of the wall from the ground or a lift. It gives room to adjust for real-world conditions as the wall goes up.

Unitized: Built As Panels, Hung As Units
A unitized wall is built and glazed as large panels in a controlled shop setting, then lifted into place and interlocked on the building.
It moves the careful work off the jobsite, which matters on tall buildings and big repetitive facades. It also means more planning and engineering up front, because the panels have to be right before they ship.
Glass That Handles A Northland Winter
Vision areas use insulated glass units: two or more panes sealed around a spacer, often with a Low-E coating and gas fill to slow heat loss. Thermally broken framing keeps the aluminum from carrying the cold inside.
Where the wall passes a floor slab or ceiling space, spandrel glass (opaque, often color matched) keeps the outside looking like one continuous surface.

Managing Water And Wind
A curtain wall is built expecting some water to get past the outer seals. Internal gutters and weeps collect it and drain it back out before it reaches the interior.
The system also has to resist the wind pressure and suction on the wall, which grow on taller and more exposed faces like a lakeside elevation. That is an engineering question, and it is answered before anything is fabricated.
Storefront Or Curtain Wall?
Typical differences, not rules. The building, the height, and the design decide which system fits.
| Storefront | Curtain Wall | |
|---|---|---|
| Typical height | Usually one story | Can span several floors |
| How it is held | Set within an opening | Anchored to floors or columns |
| Wind loads | Moderate spans | Larger spans and higher exposure |
| Entrances | Doors built into the system | Usually paired with a storefront entrance |
| Common uses | Street-level retail, offices, restaurants | Lobbies, stair towers, multi-story facades |
What A Curtain Wall Gives A Building
Daylight Deep Into The Space
Tall glass brings natural light well past the perimeter, which matters in short Northland winter days.
A Clean, Continuous Face
Vision and spandrel glass read as one surface from the street.
Weather Managed By Design
Internal drainage and thermal breaks are part of the system, not add-ons.
One Shop, Plan To Install
Planning, fabrication, and installation stay with one local team.
What Moves A Curtain Wall Price
Every quote is written after we measure. These are the choices that move it.
Wall area and height
Taller and larger walls need more material, more engineering, and more lift time.
Stick or unitized
Each shifts cost between shop work and field labor differently.
Glass performance
Low-E coatings, triple glazing, and laminated glass all change the unit cost.
Spandrel and finishes
Color-matched spandrel and custom frame finishes add to the package.
Wind exposure
Exposed, lakeside faces can call for deeper framing and stronger anchors.
Site access
Street closures, lifts, and working around other trades affect labor.
Curtain Wall Planning Notes
The simplest test is height and span. When the glass runs past a floor line, or an opening is too tall or too exposed for a storefront frame to carry the wind, the project has moved into curtain wall territory.
It also comes down to the look. If the design calls for glass that reads as one continuous face across several floors, curtain wall is built for that.
- Glass spanning more than one floor
- Tall lobbies and stair towers
- High wind exposure on large openings
- A continuous glass facade in the design
Most curtain wall projects start with an architect’s drawings and a general contractor’s schedule. We review the drawings, raise questions early about glass makeup, anchoring, and the joints where the wall meets roofs, slabs, and other materials, and then plan fabrication and installation around the rest of the build.
If you are an owner planning a smaller addition without a designer, we can plan the glass with you directly and tell you honestly when the project needs an engineer or architect involved.
Older curtain walls around the Twin Ports can fail at the seals, the gaskets, or the insulated units themselves. Fogged units can often be replaced individually. See commercial glass repair for how that works.
How A Superior Glass Job Runs
Measure On Site
Free consultation at your home or business. We measure every opening ourselves.
Template The Opening
Walls are rarely square. We template so the glass fits the room you actually have.
Cut And Fabricate
Glass is cut, edged, and prepared to your template before install day.
Install
Floors protected, glass set, hardware tuned, and the site cleaned up.
Walkthrough
We check every door, seal, and edge with you, then show you how to care for it.
Recent Commercial Jobs
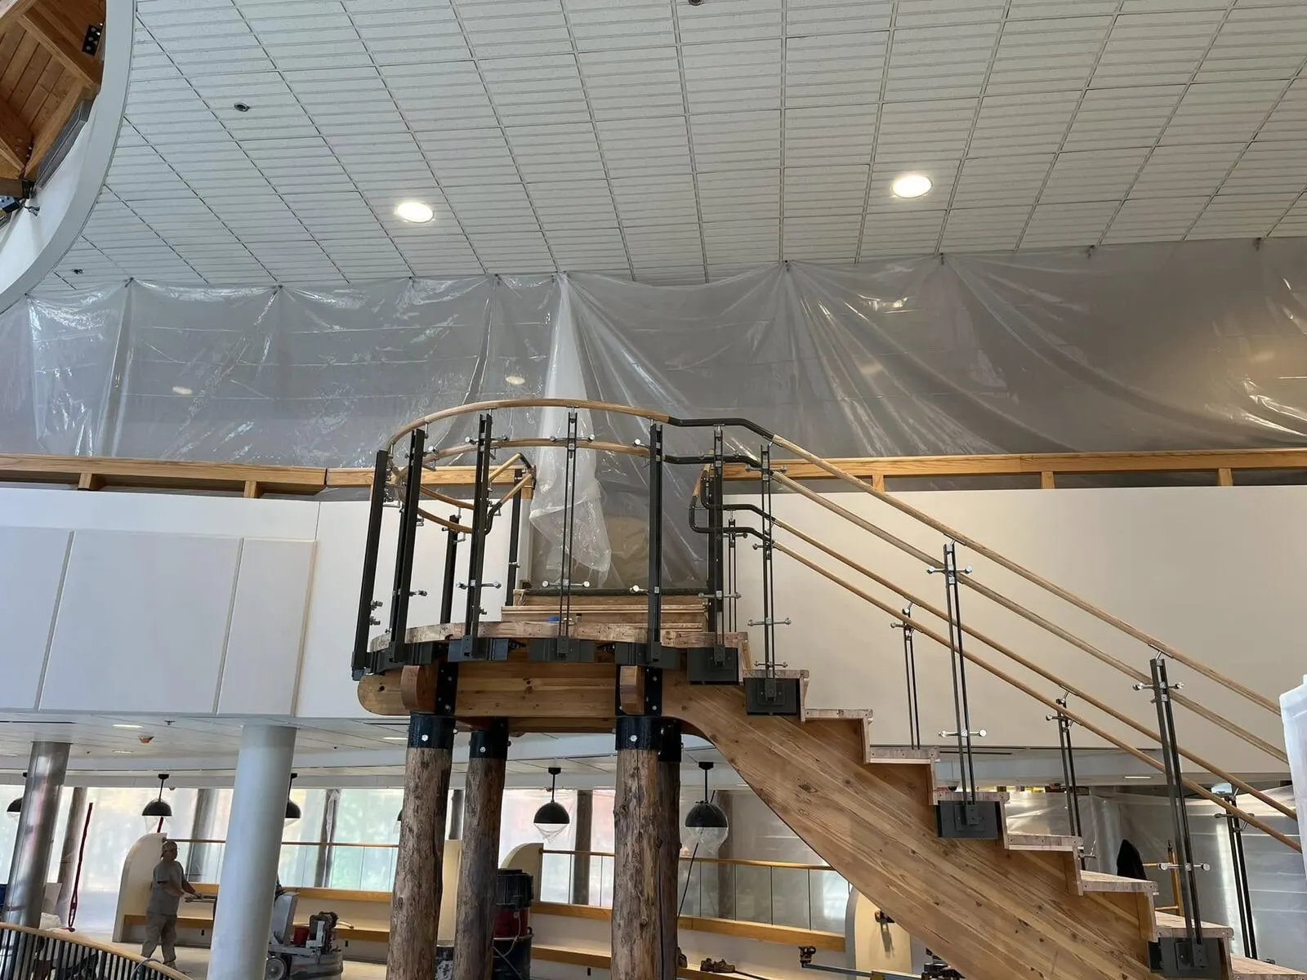

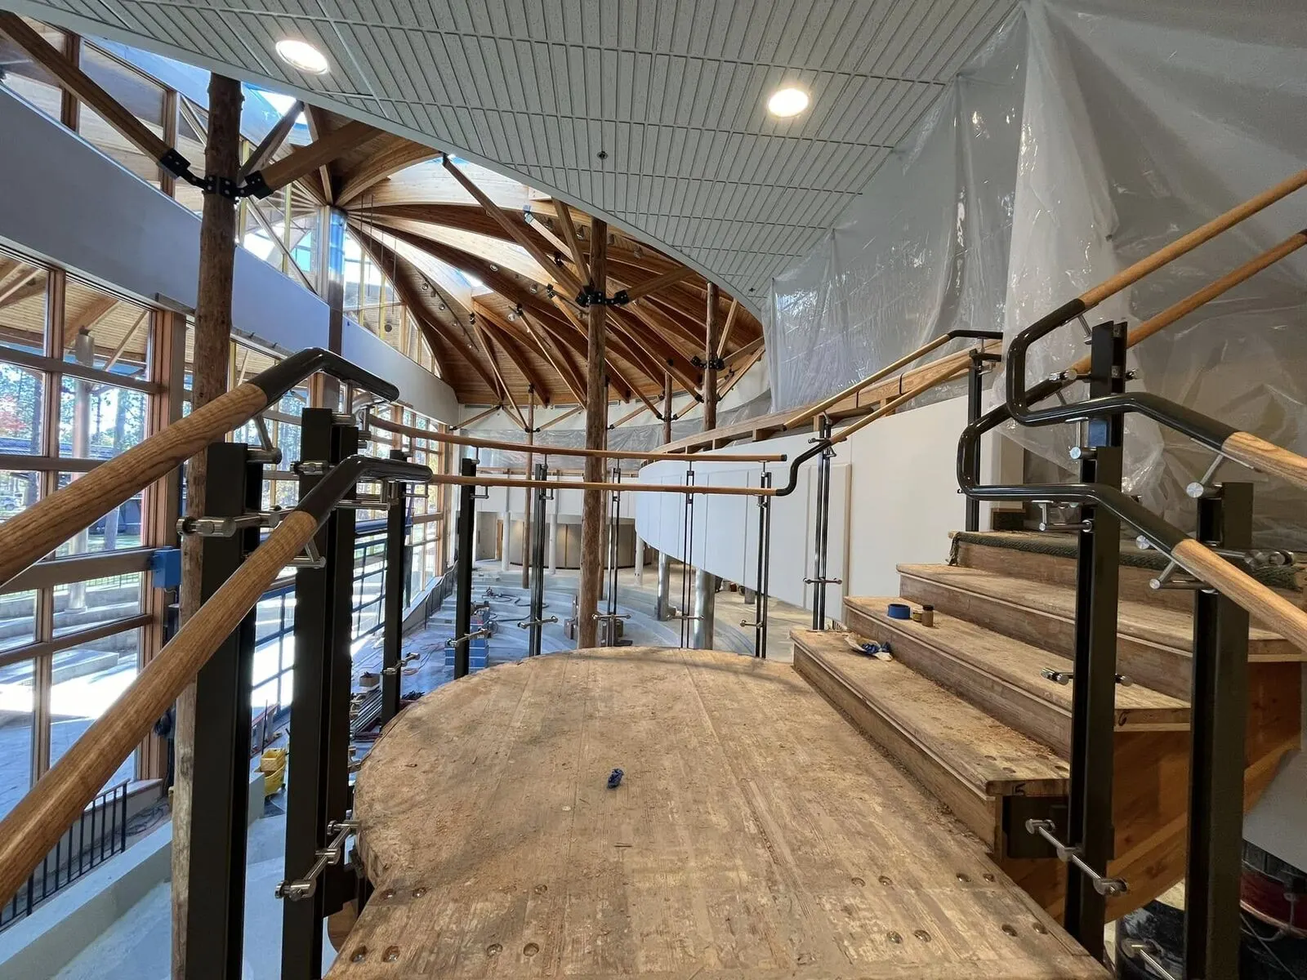
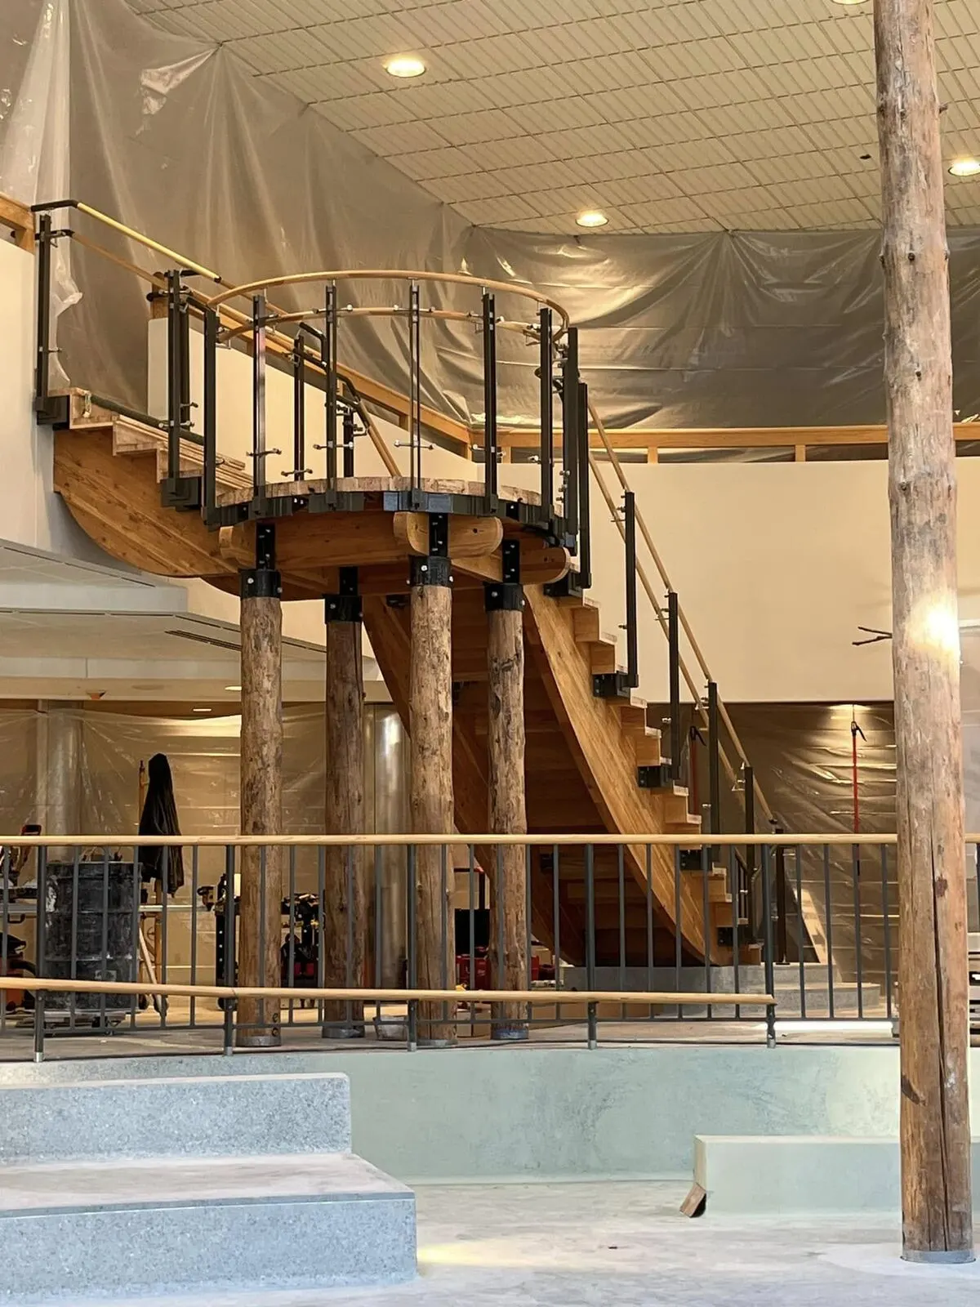
Every photo here is a real Superior Glass job, from the company’s own project posts.
Frequently Asked Questions
No. Storefront usually sits within a single-story opening. Curtain wall hangs off the building structure and can run several floors. Many buildings use both, with a storefront entrance set into the base of a curtain wall.
No. A curtain wall carries its own weight and the wind load on it, and transfers that load to the building structure. The floors and roof are carried by the structure behind it.
Opaque glass used where you do not want to see through, such as floor edges, ceiling spaces, and mechanical areas. It keeps the outside of the building looking continuous.
Stick-built is common on low- and mid-rise buildings. Unitized is often chosen for taller buildings or large repetitive facades. Your architect and the project conditions usually point the way, and we can talk it through with you.
Yes, when it uses thermally broken framing and insulated, Low-E glass. The glass is still the weakest part of any wall thermally, so the glass makeup is worth real attention in the Twin Ports.
Yes. See our commercial windows page for replacement and new windows in existing buildings.
Often, yes. Failed insulated units can usually be replaced one at a time without rebuilding the wall, depending on how the system was glazed.
Planning A Glass Wall?
Send us the drawings or describe the building. We will review it, answer questions, and put the price in writing. See all our commercial glass services.