


Keep The View, Keep People Safe
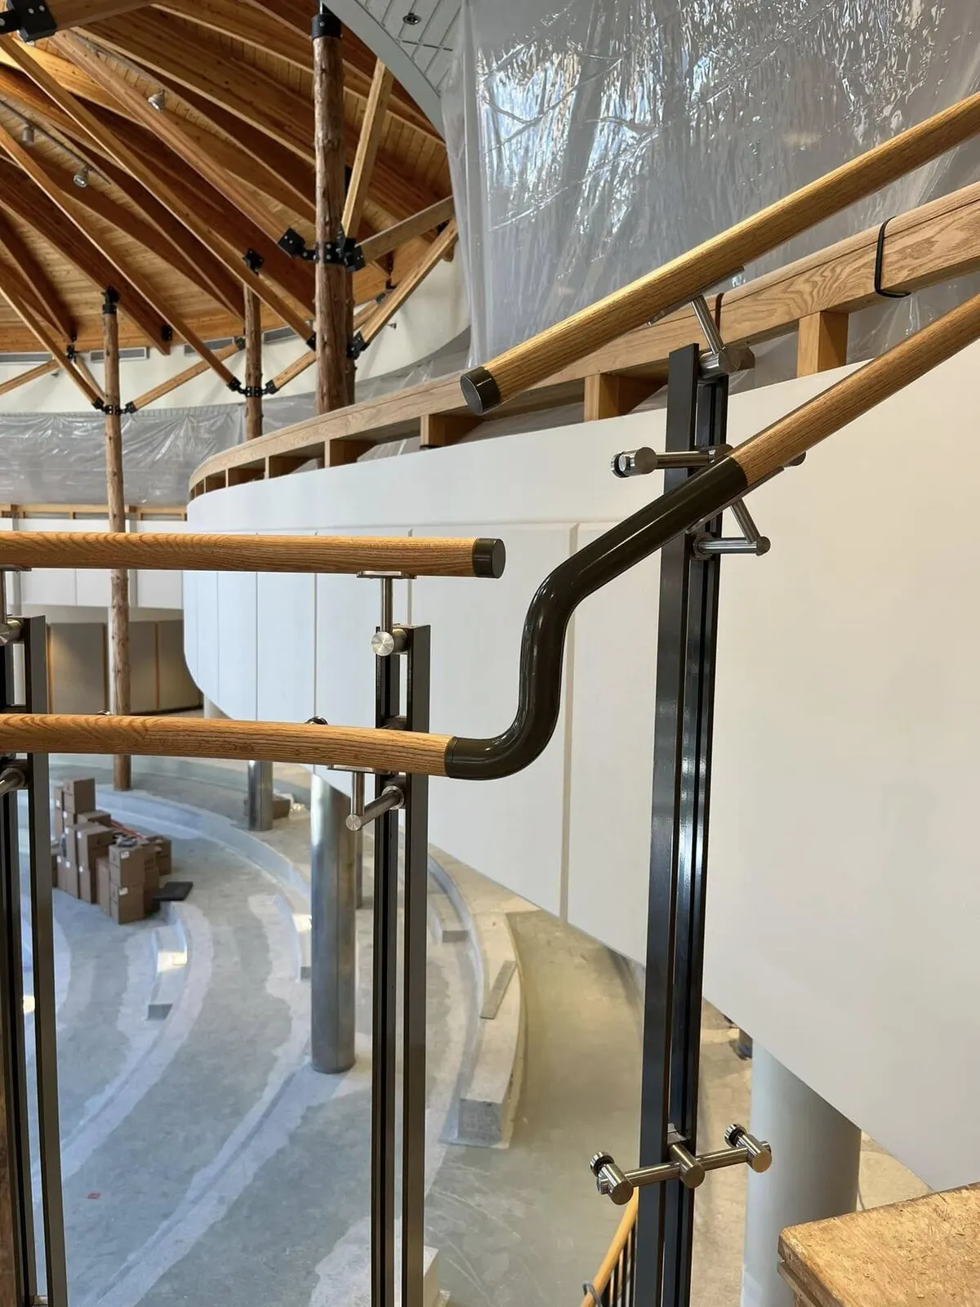
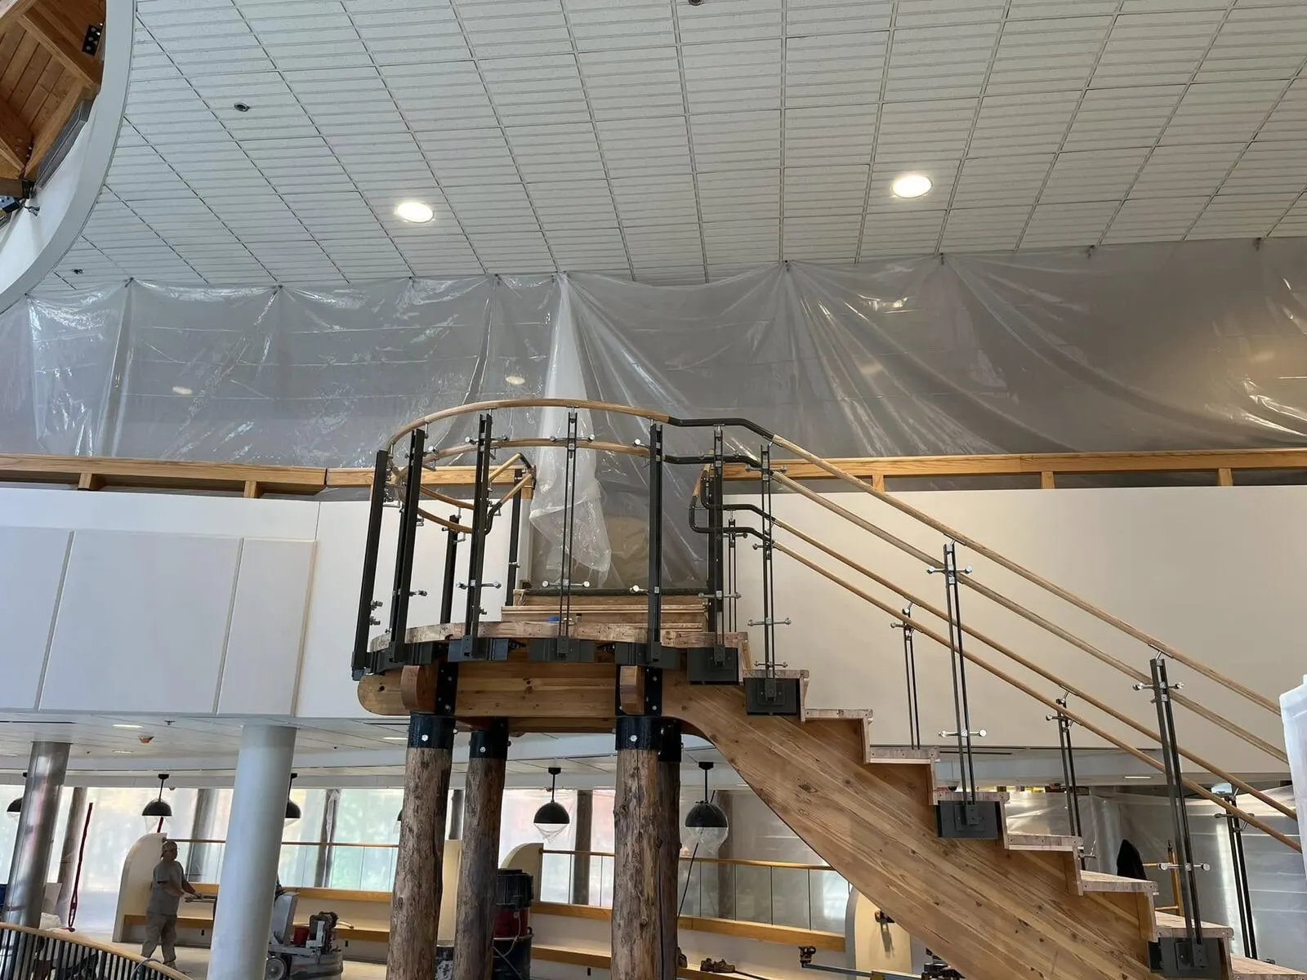
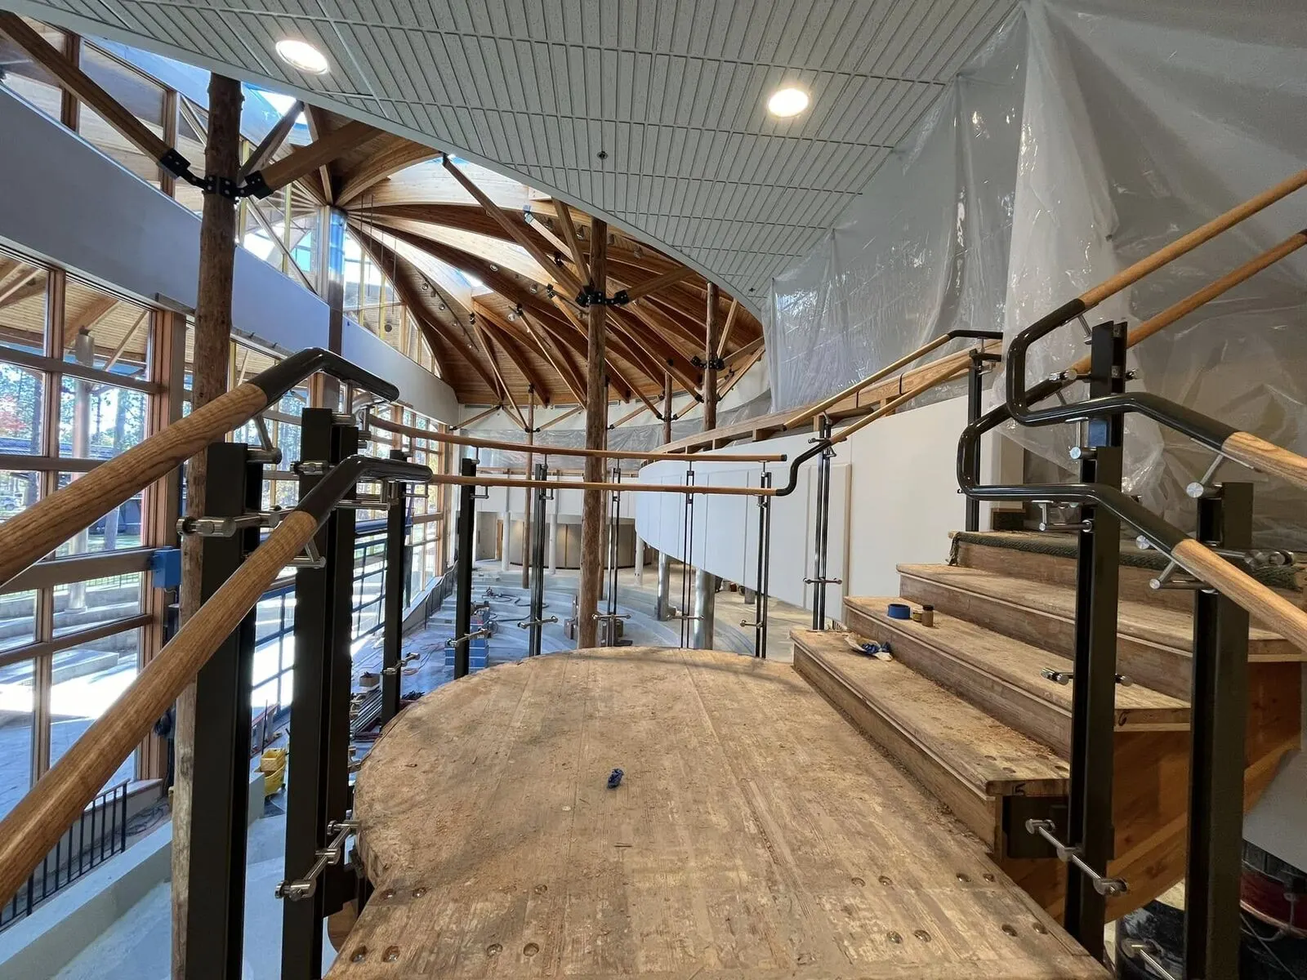
A solid railing closes off a room. Glass keeps the view from a loft to the lake, lets light fall down a stairwell, and makes a mezzanine feel like part of the floor below. The railings in the photos on this page are real Superior Glass jobs: loft overlooks, timber and log stairs, a curved stair, and a mezzanine.
A railing is also a safety system. It has to stop a fall, stand up to people leaning on it, and hold together even if a panel breaks. That is why the glass, the mounting, and the code all get planned together.
We plan, fabricate, and install glass guards and handrails for homes and businesses across the Twin Ports, from a Duluth hillside home to a Superior office mezzanine.
- Glass guards for stairs, lofts, and mezzanines
- Frameless base shoe systems
- Top rail and post systems
- Laminated safety glass
- Residential and commercial
Glass Railings, By The Numbers
The code basics we walk through on every railing job. Your local building official has the final word.
Get A Free Estimate| Guard required | Open sides more than 30 inches above the floor below (IBC 1015.2) |
|---|---|
| Commercial guard height | 42 inches minimum (IBC 1015.3) |
| Home guard height | 36 inches minimum in most homes (IRC R312; Wisconsin UDC SPS 321.04) |
| Glass type | Laminated tempered or heat-strengthened (IBC 2407.1) |
| Minimum thickness | 1/4 inch nominal (IBC 2407.1) |
| Mounting | Base shoe, posts and clamps, or standoffs |
How A Glass Railing Is Built
Why Laminated Glass
Current editions of the International Building Code call for glass in guards and handrails to be laminated, built from fully tempered or heat-strengthened glass (Section 2407.1). If one ply breaks, the interlayer holds the panel together instead of opening a gap at the edge of a drop.
The code also designs glass guards with a safety factor of four against the handrail and guard loads in Chapter 16. That is why railing glass is thicker than it looks like it needs to be.
Top Rail Or Frameless Base Shoe
A base shoe is an aluminum channel anchored to the floor or the edge of the slab, with the glass locked into it. It gives the cleanest look: nothing but glass above the floor line.
Where glass panels carry the load as balusters, the code generally calls for an attached top rail or handrail tied across the panels, so it stays in place if one panel fails. There is an exception for tested laminated panels. We sort out which applies to your project before we order glass.

Stairs, Lofts, And Mezzanines
Stairs need a guard on any open side and a handrail you can grip. In commercial buildings, handrails typically sit between 34 and 38 inches above the stair nosing, separate from the taller guard.
Lofts and mezzanines are usually straight runs, which suit base shoe systems. Curved and log stairs take more templating, and we measure those in place.
Base Shoe, Posts, Or Standoffs?
Three common ways to hold railing glass. The structure under it and the code decide what works where.
| Base Shoe | Posts And Clamps | Standoffs | |
|---|---|---|---|
| Look | All glass, no posts | Metal posts between panels | Glass held by round pins |
| Mounting | Channel in floor or on fascia | Posts anchored to floor or stringer | Bolted through the glass to the edge |
| Structure needed | Solid slab or blocking | Solid post anchorage | Solid fascia or stringer |
| Common use | Lofts, mezzanines, decks | Stairs, budget-minded runs | Stair edges, modern homes |
What A Glass Railing Gives You
The View Stays Open
Nothing blocks the line of sight from the loft, the stair, or the deck.
More Light
Daylight passes through to stairwells and the floor below.
Built To Hold
Laminated glass sized for code loads, with a safety factor behind it.
Easy Upkeep
Glass and aluminum wipe clean and do not need painting.
Fits Old And New
Works with timber, log, and steel stairs as well as modern builds.
What Moves A Railing Price
Every quote is written after we measure. These are the choices that move it.
Run length
More linear feet means more glass, more channel, and more anchors.
Mounting system
Base shoe, posts, and standoffs each cost differently to fabricate and install.
Glass makeup
Thicker laminated glass, low-iron glass, or tint change the cost of each panel.
Curves and angles
Curved or angled runs need custom templating and fabrication.
Top rail or cap
Adding a rail or cap changes material and finish costs.
Structure
Adding blocking or reinforcing a slab edge adds labor.
Railing Planning Notes
A glass guard is only as strong as what it is anchored to. A base shoe needs a solid slab edge or properly blocked framing. Posts need solid anchorage at the floor or stair stringer. On an older home or a timber stair, we check what is there before committing to a system.
If the structure needs work, we will tell you before we order glass, not after.
Codes limit the size of openings in a guard so a small child cannot slip through. The IBC generally sets that limit at a 4 inch sphere (Section 1015.4), and glass panels make it easy to meet. The gaps at posts, at the floor, and where the railing meets a wall still need attention when we lay out the panels.
Outdoor glass railings take Northland weather: wind, ice, and freeze-thaw on the deck boards. Hardware and anchors need to be suited to the outdoors, and the glass has to be kept clear of drainage paths. Lake cabins and hillside decks with a view are where glass pays off most.
How A Superior Glass Job Runs
Measure On Site
Free consultation at your home or business. We measure every opening ourselves.
Template The Opening
Walls are rarely square. We template so the glass fits the room you actually have.
Cut And Fabricate
Glass is cut, edged, and prepared to your template before install day.
Install
Floors protected, glass set, hardware tuned, and the site cleaned up.
Walkthrough
We check every door, seal, and edge with you, then show you how to care for it.
Recent Railing Jobs

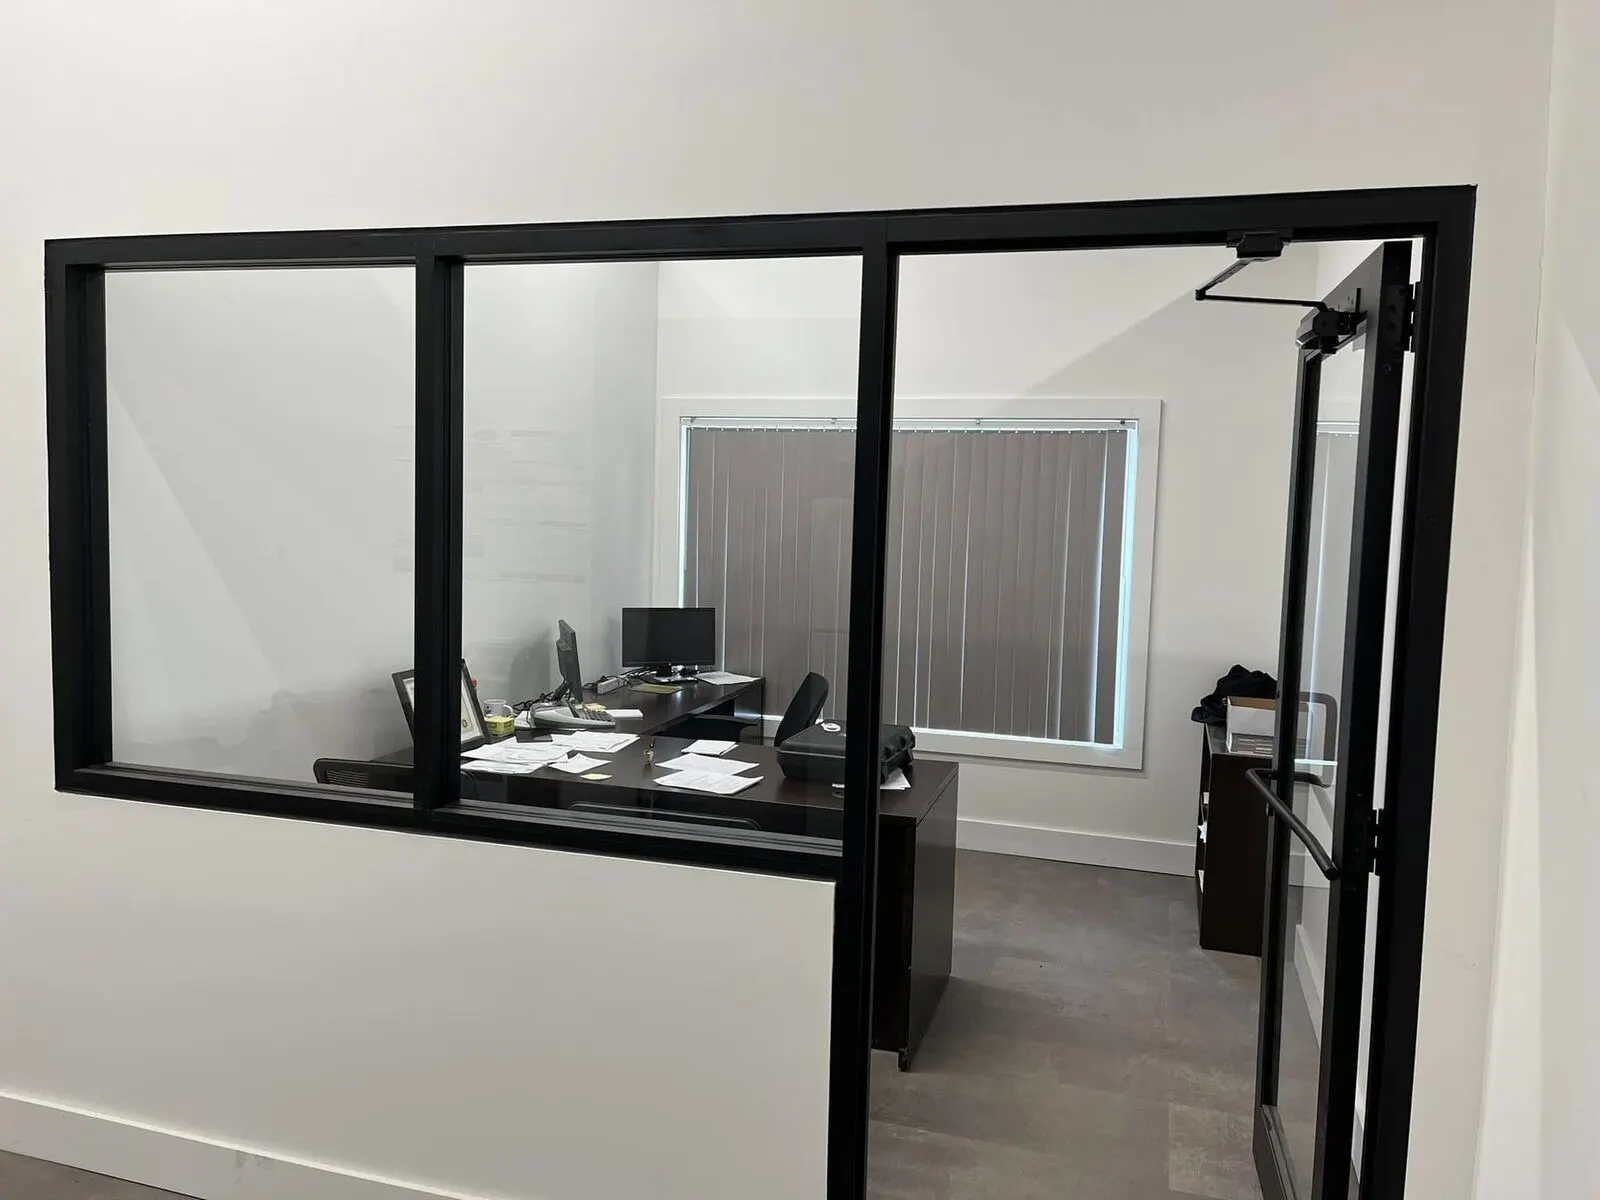

Every photo here is a real Superior Glass job, from the company’s own project posts.
Frequently Asked Questions
Under the International Building Code, required guards in commercial buildings are at least 42 inches high (Section 1015.3). Homes generally use 36 inches, under both the International Residential Code (R312), which Minnesota adopts, and Wisconsin’s own Uniform Dwelling Code. Your local building official decides which edition and rules apply.
The IBC requires guards along open-sided walking surfaces, stairs, and landings more than 30 inches above the floor or grade below within 36 inches of the edge (Section 1015.2). Homes follow their own residential code, and Wisconsin’s dwelling code requires guards starting at 24 inches.
Current IBC editions call for laminated glass made from fully tempered or heat-strengthened glass in guards and handrails. Single tempered glass is only allowed where nothing walks beneath it or the area below is protected from falling glass.
It depends on the system. Guards with structural glass balusters generally need an attached top rail or handrail, with an exception for tested laminated panels. We confirm which applies before ordering.
It depends on the panel size, the guard height, how the glass is mounted, and the loads it has to carry. The code minimum is 1/4 inch nominal, but railing glass is usually thicker than that once the loads and the safety factor are worked through. We size it for your project before ordering.
Yes. We do residential and commercial railings, including stairs, lofts, and decks. See our custom glass work for more home projects.
Usually. Timber, log, and curved stairs take careful templating, and we measure them in place so the glass follows the stair.
They show fingerprints and water spots like any glass, and wipe clean with ordinary glass cleaner. Ask us about protective glass coatings, which make outdoor glass easier to keep clear.
Planning A Glass Railing?
Tell us about the stair, loft, or deck, or send drawings. We will measure, check the code with you, and put the price in writing. See all our commercial glass services, including office glass partitions.