

Share The Light, Keep The Quiet
Most offices have the same problem: the windows are on the outside wall, and the people who need to focus are in the middle of the floor. Solid walls give them privacy and leave them in fluorescent light. Glass walls pass daylight through to the interior rooms and the corridor while still giving people a door to close.
Office glass is also where planning pays off. Conference rooms need to hold a conversation, private offices need the right amount of privacy, and reception needs to look like the company without turning into a fishbowl. We work through those details before anything is fabricated.
A lot of Twin Ports offices sit in older buildings, from downtown Duluth’s brick blocks to converted space in Superior. Floors are rarely level and walls rarely plumb, so we field-measure and template every opening.
- Framed and frameless glass partitions
- Conference rooms and private offices
- Hinged, pivot, and sliding glass doors
- Reception and lobby glass
- Frosted, etched, and film privacy options

How Offices Use Glass
Partitions And Private Offices
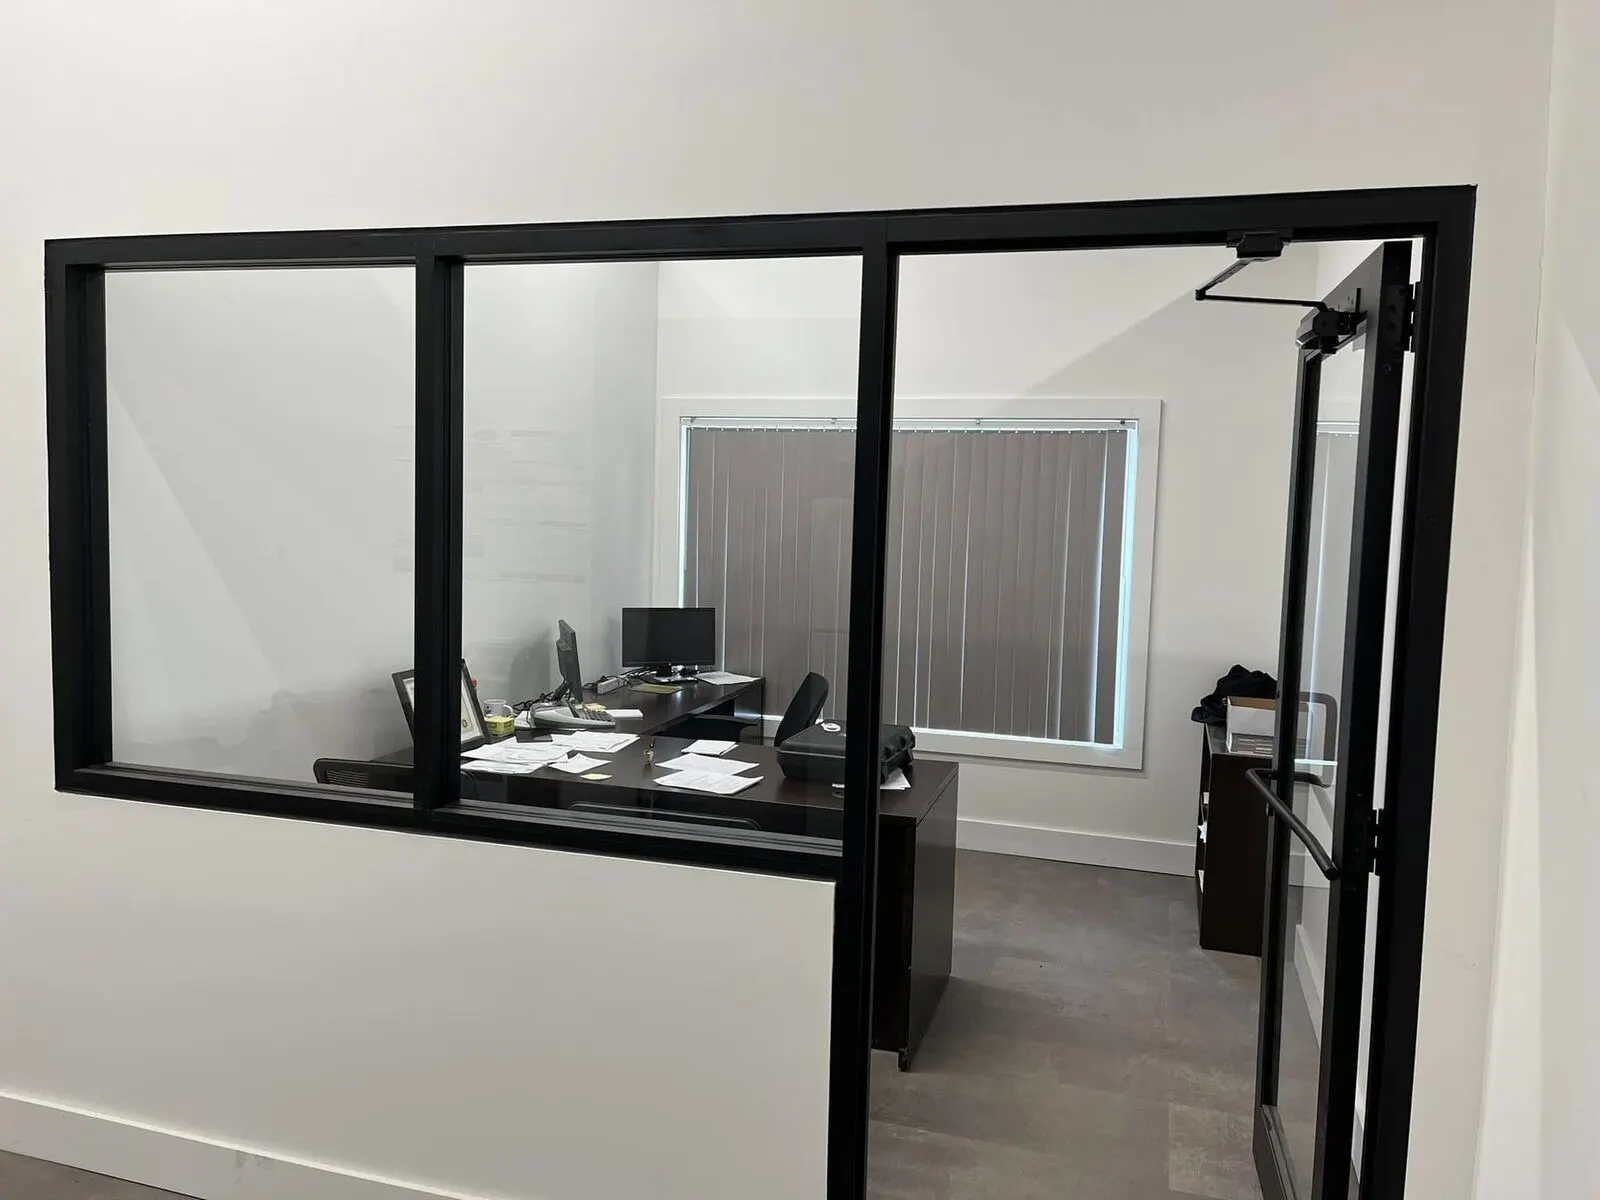
Frameless partitions use thick tempered glass held in slim floor and ceiling channels, with glass-to-glass joints that keep the view clean. Framed systems use narrow aluminum frames, which cost less and make it easier to add doors and future changes.
Our office glass partitions page goes deeper on both systems.
Conference Rooms That Hold A Conversation
Sound gets out of a glass room through the gaps more than through the glass. Tight perimeter seals and door seals matter as much as the glass itself. Where confidentiality counts, laminated glass with an acoustic interlayer cuts more sound than plain tempered glass of similar thickness.
Doors And Reception
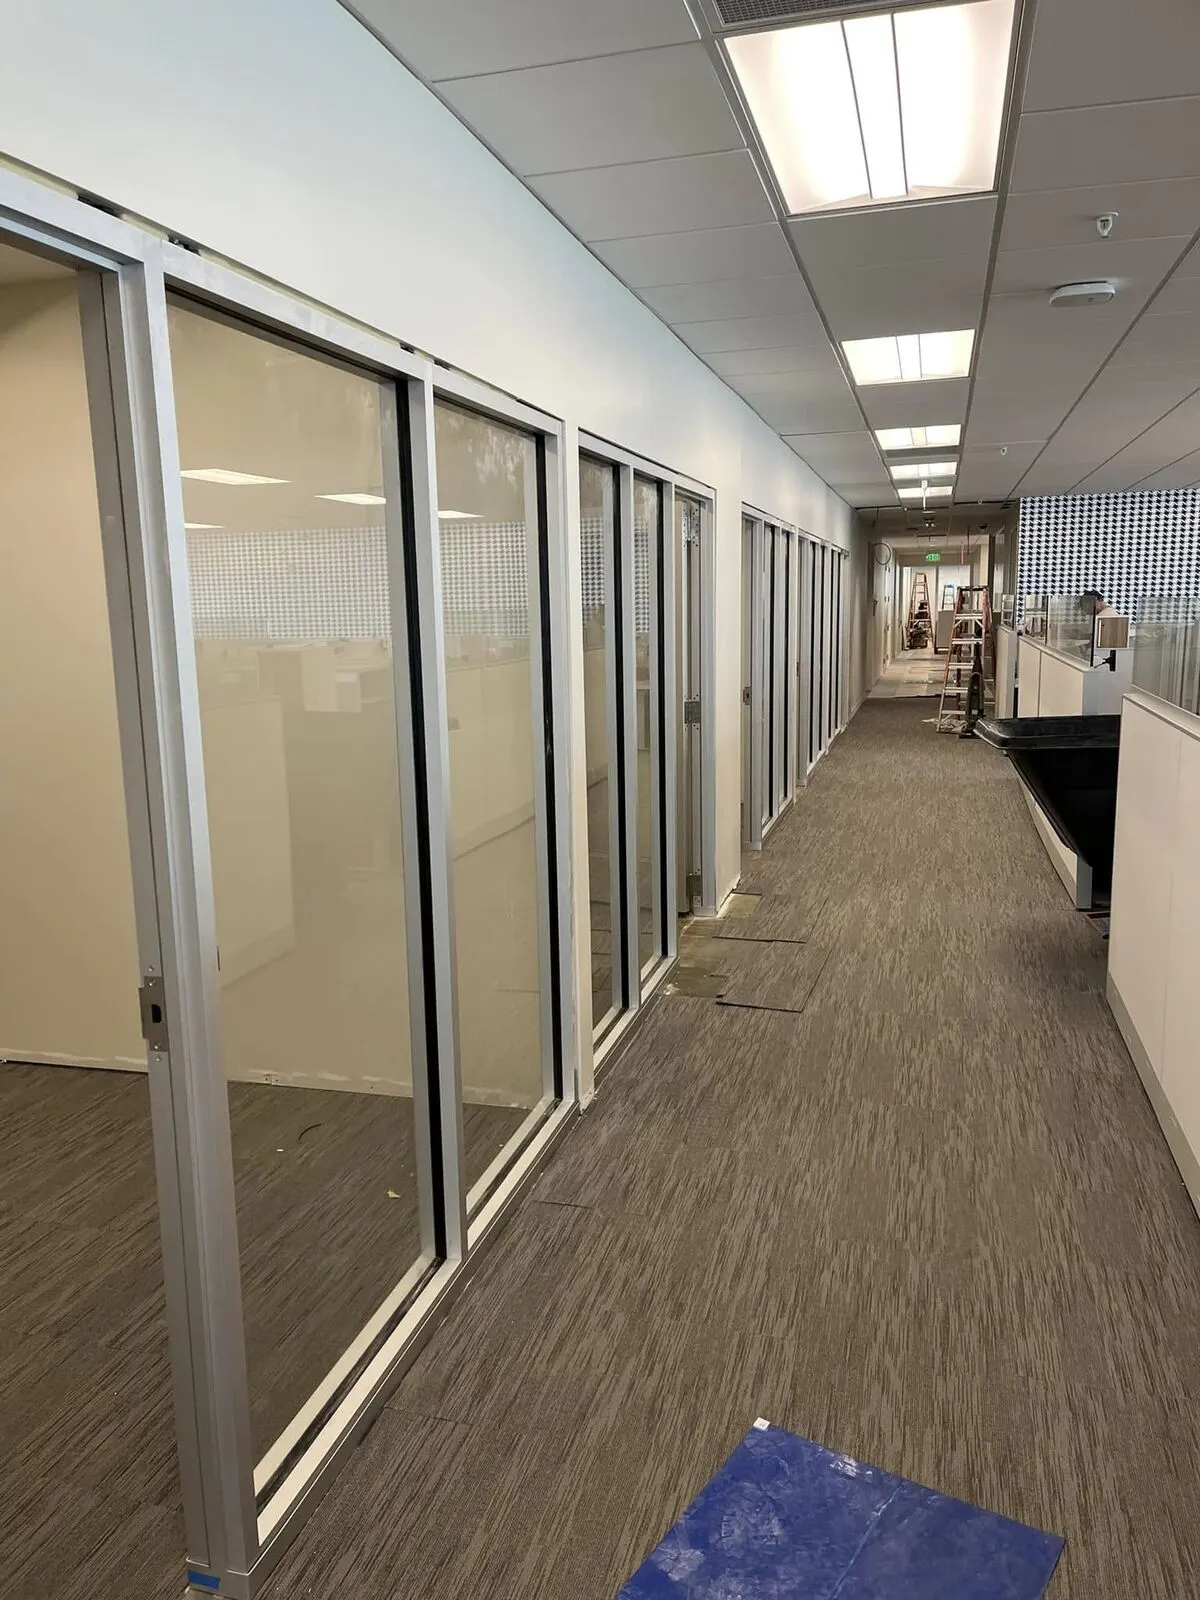
Glass doors can swing on patch fittings or pivots, or slide on a top track where there is no room for a swing. At reception, a glass front with the entry door lets visitors see someone is there while keeping the work area behind it.
Reception is often the first glass a visitor touches, so we set hinges and closers to feel solid and keep the door from drifting open in a drafty lobby.

Privacy Without Losing Light
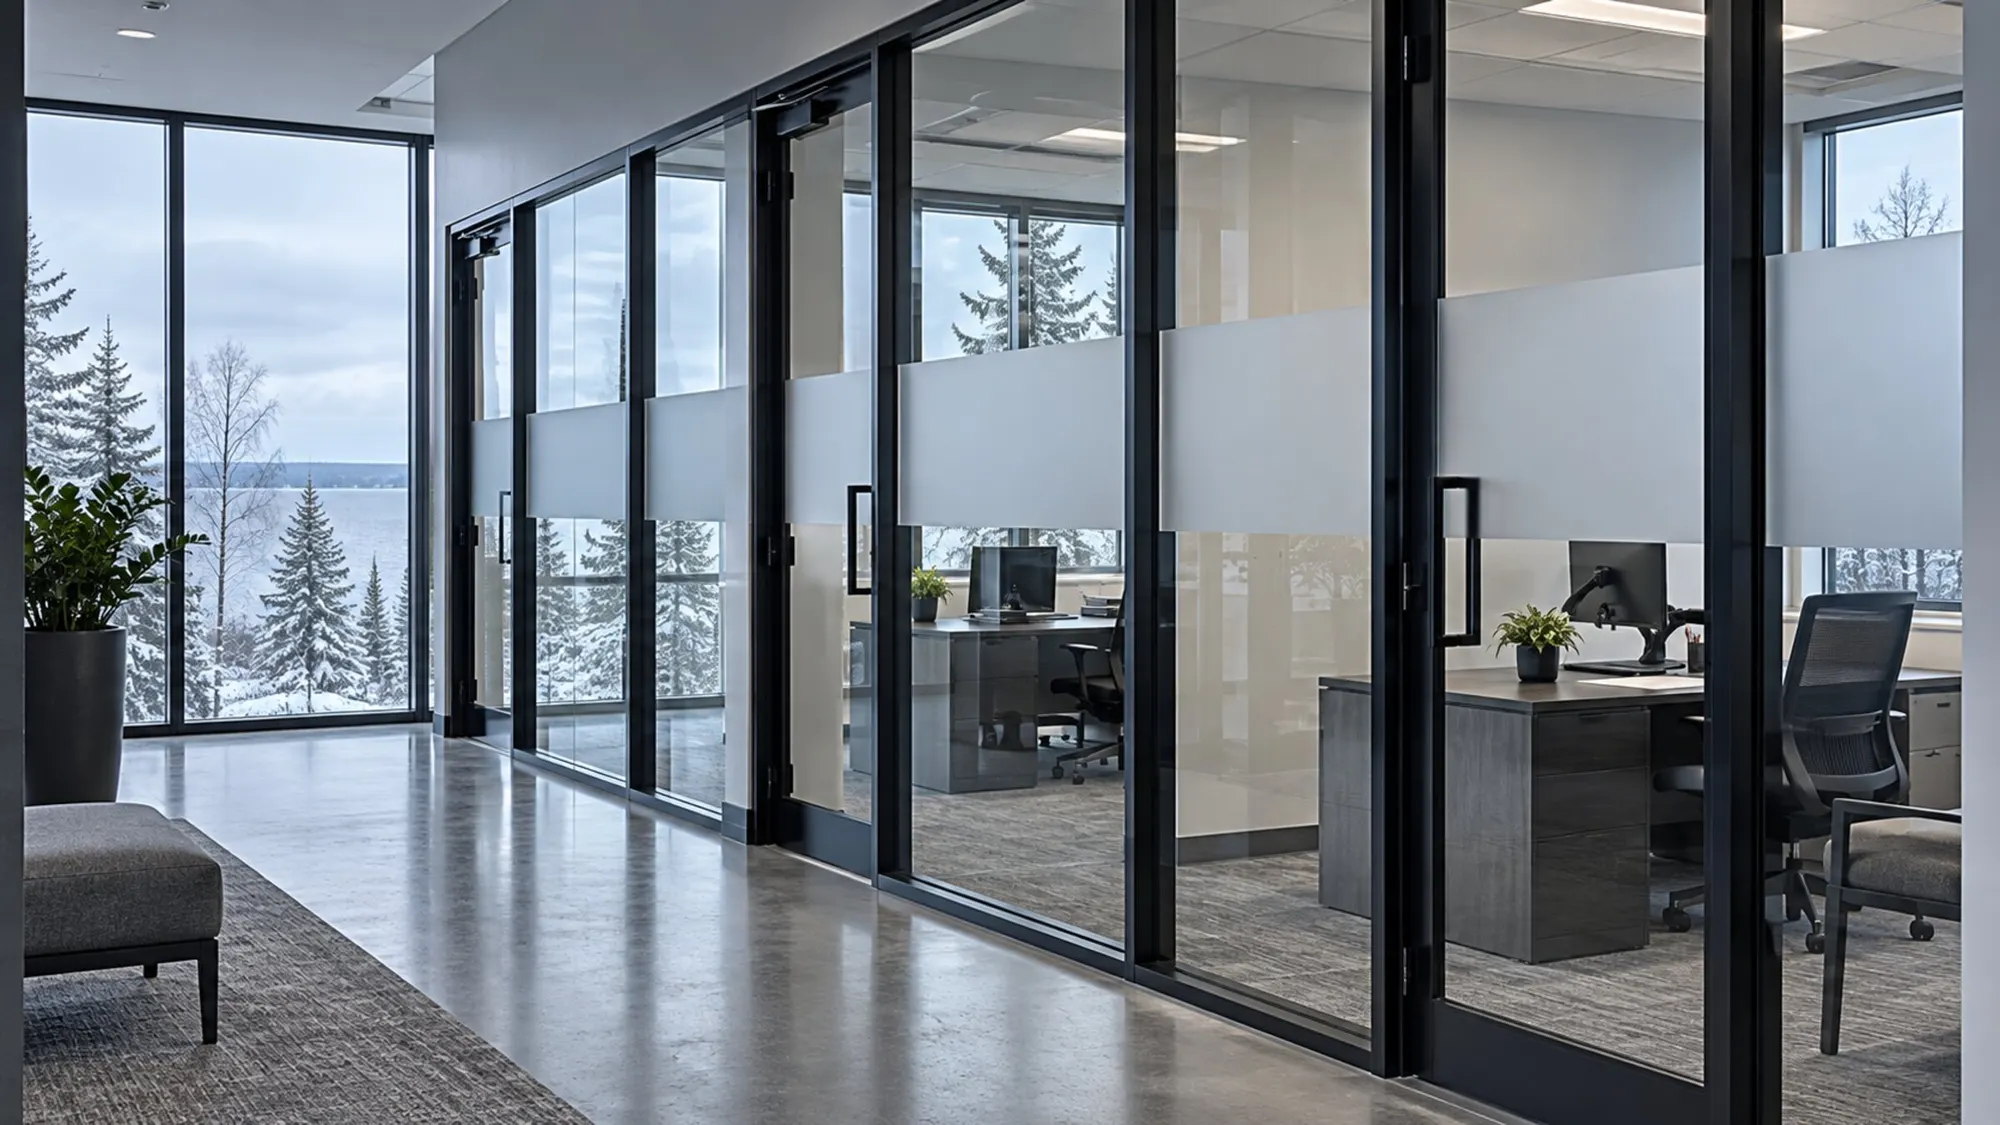
Acid-etched glass gives even, permanent privacy. Applied frosted film costs less and can be changed when the layout or the brand changes. A frosted band at eye level keeps privacy for seated people and stops anyone from walking into a clear wall.
Services Offices Use Most
Office Glass Partitions
Framed and frameless interior glass walls, office fronts, and glass doors.
Learn More →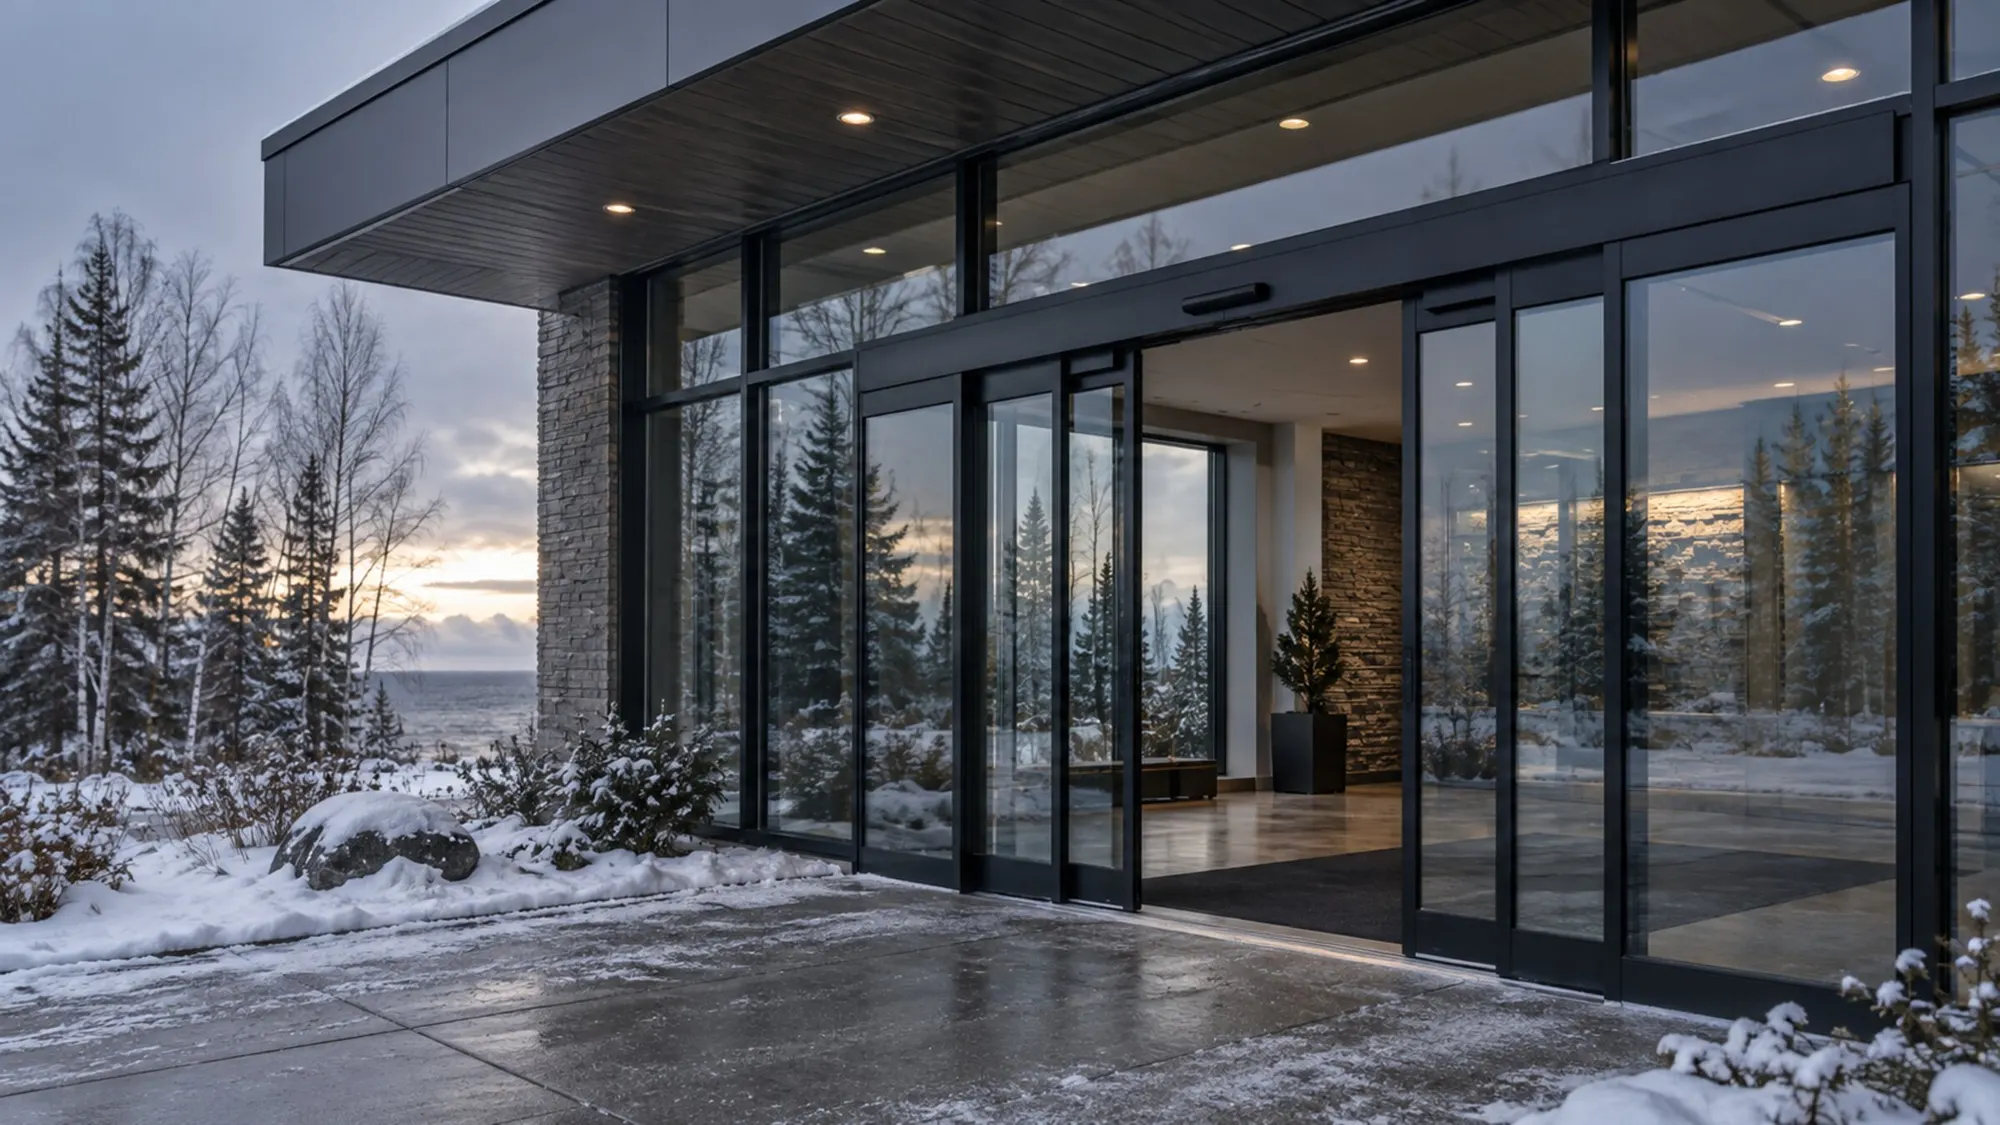
Automatic Doors
Automatic sliding and swinging doors and power-assist operators, AAADM certified crew.
Learn More →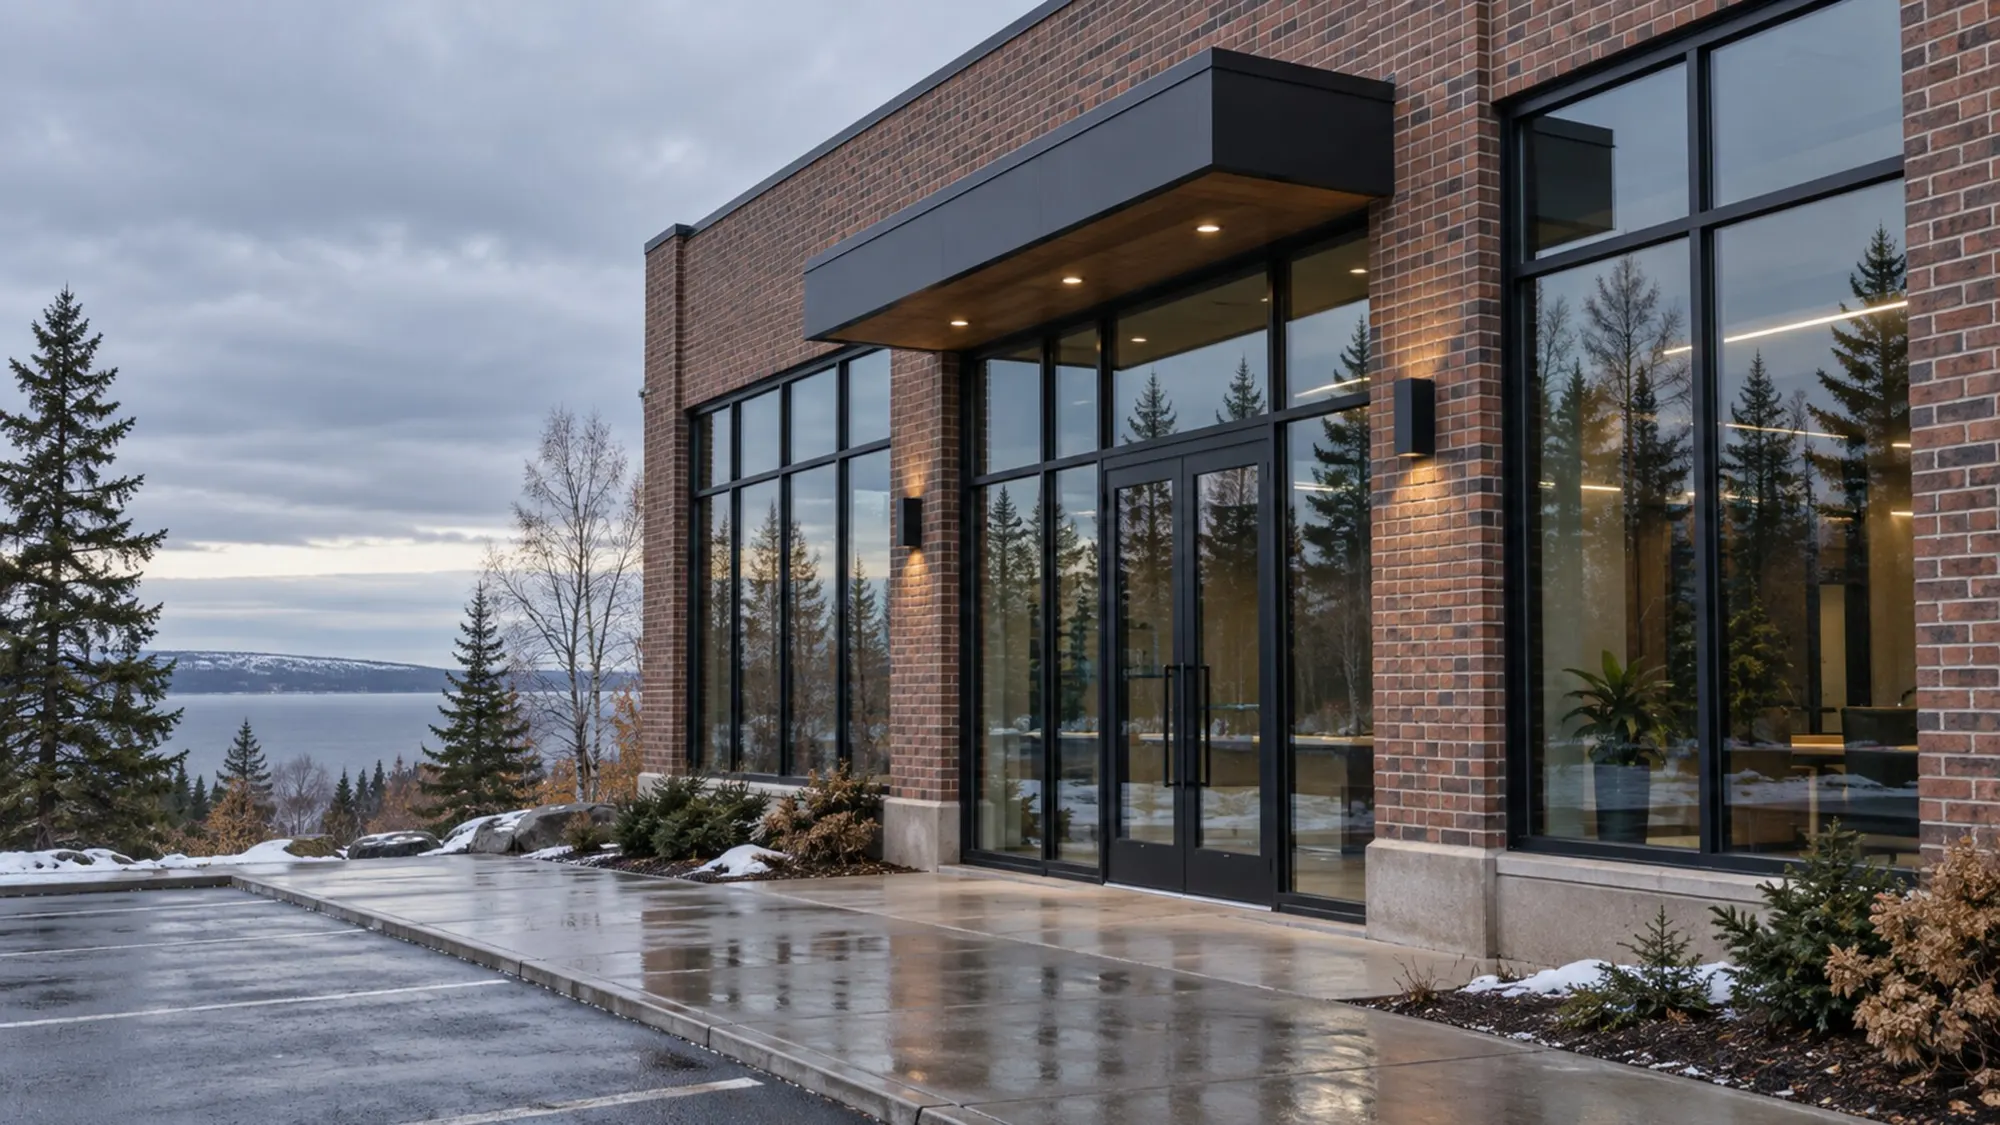
Commercial Windows
Durable, professional glazing for storefronts, offices, and commercial buildings.
Learn More →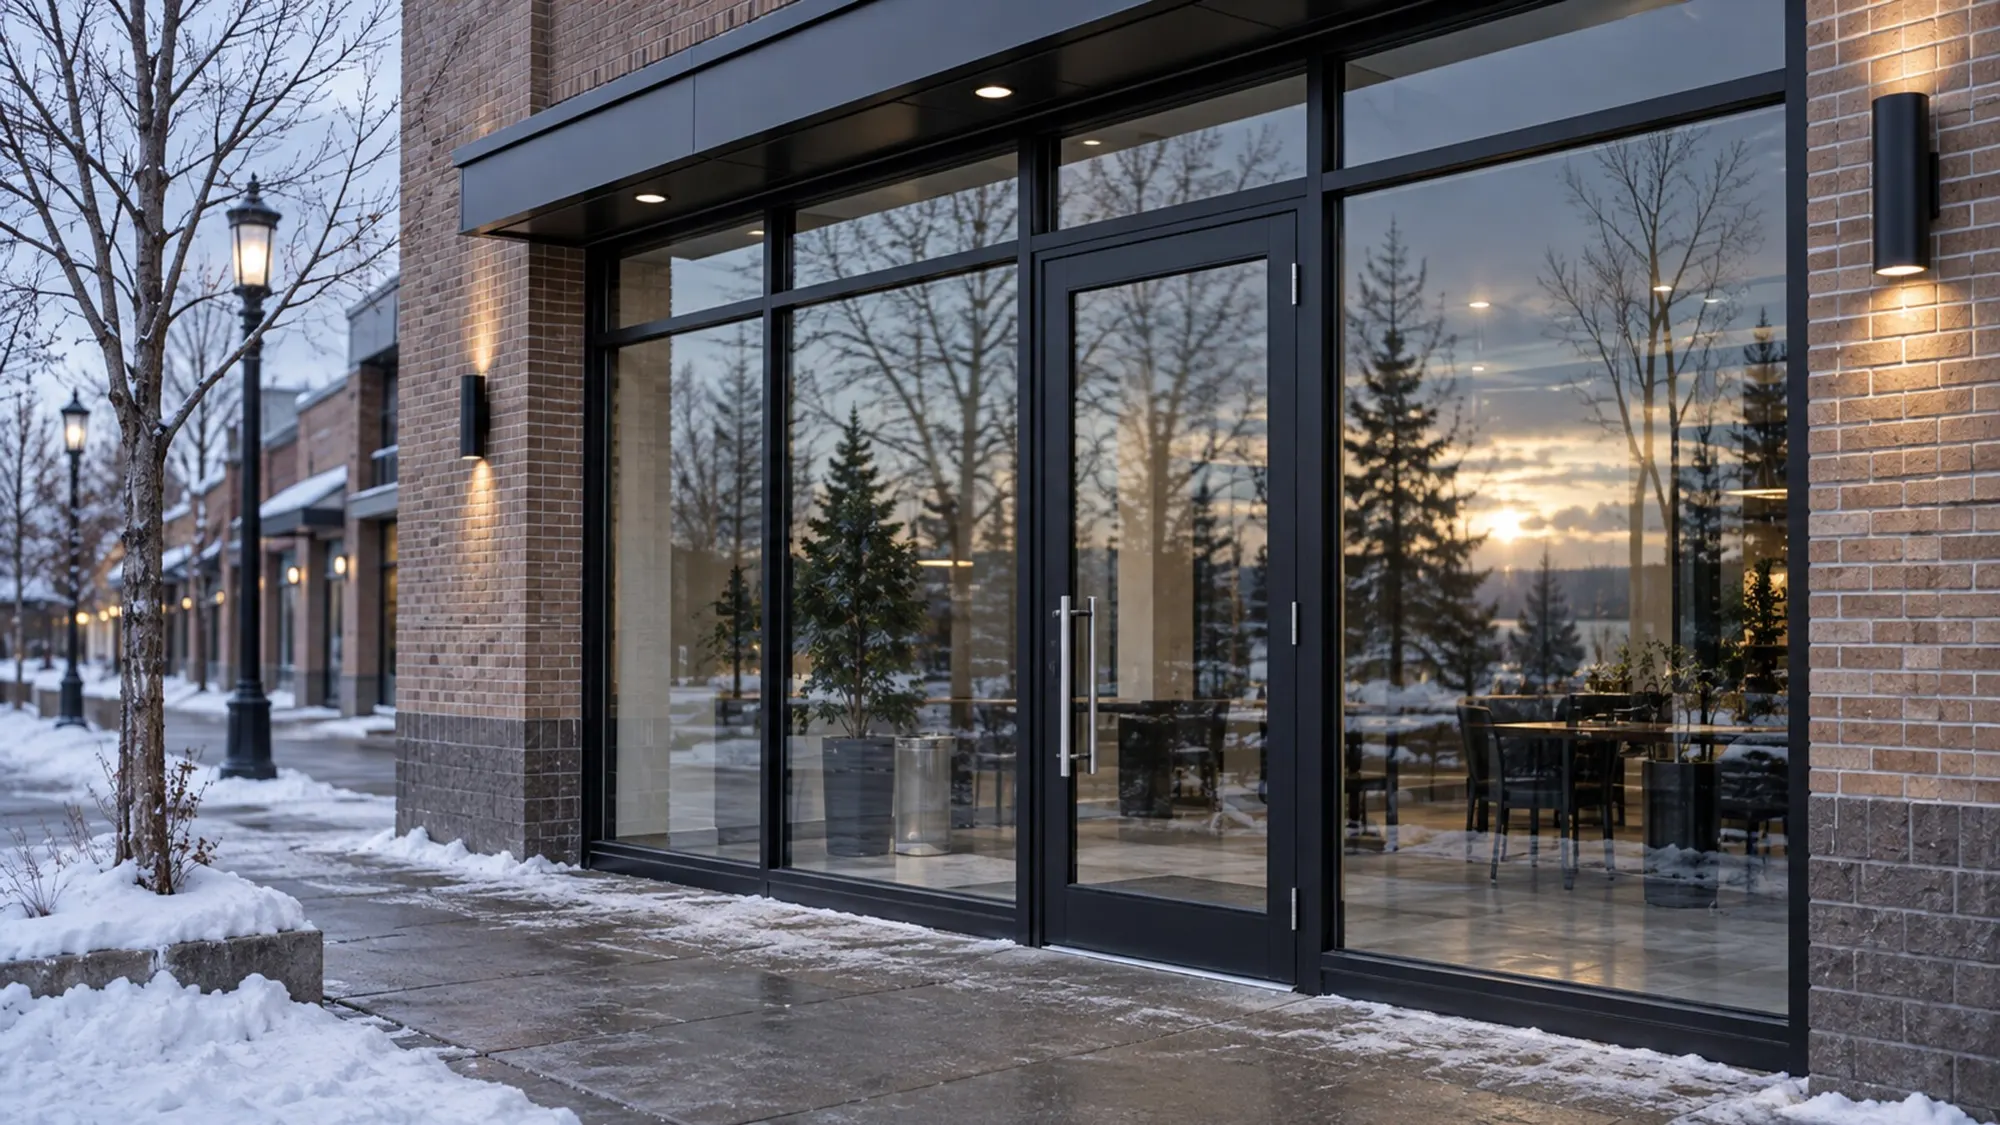
Storefronts & Entrances
Aluminum storefront framing, entrance doors, and safety glass built for Northland winters.
Learn More →Recent Office And Interior Glass
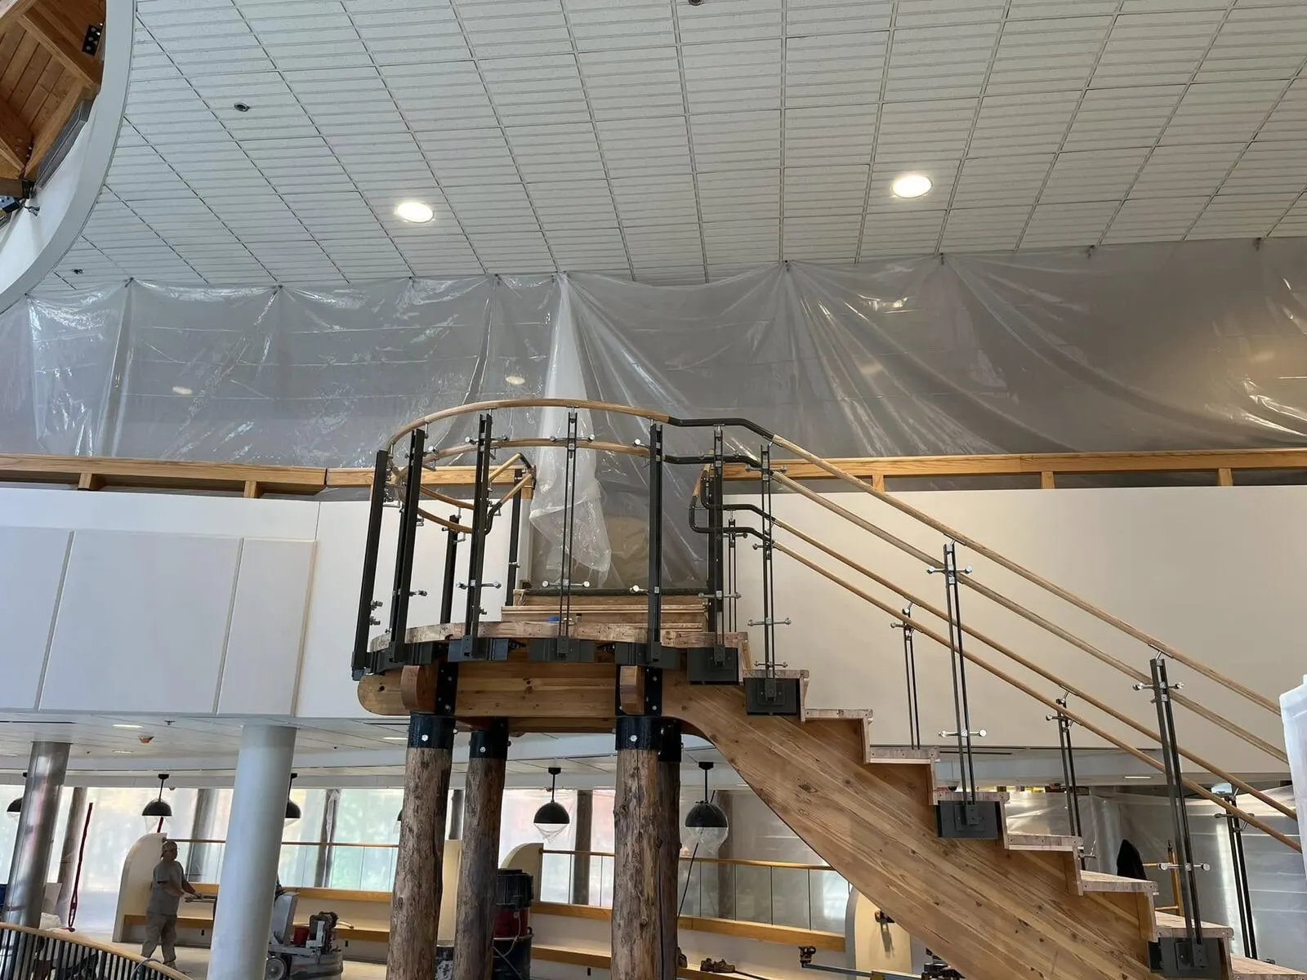

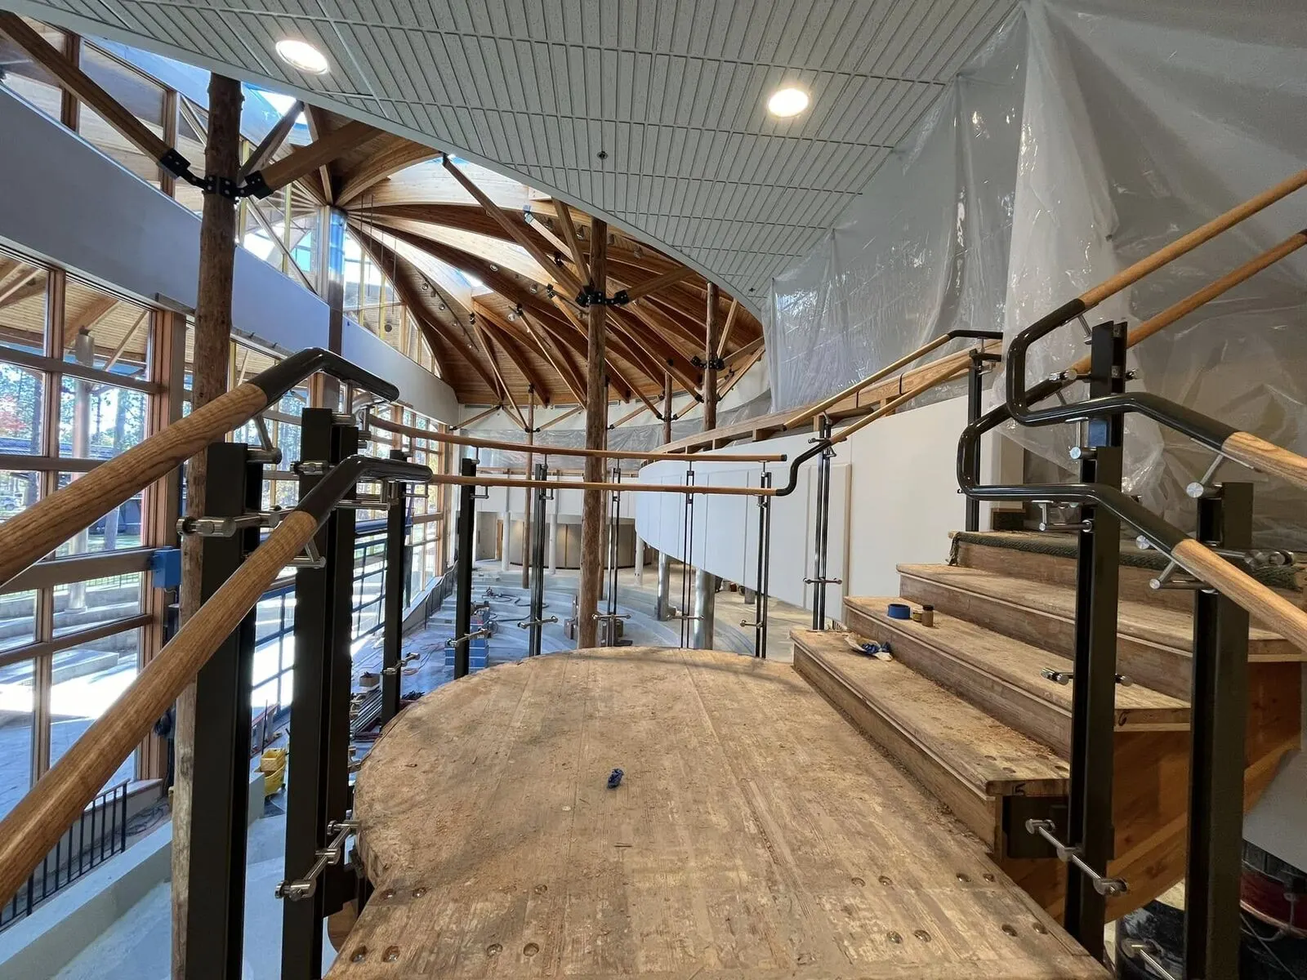
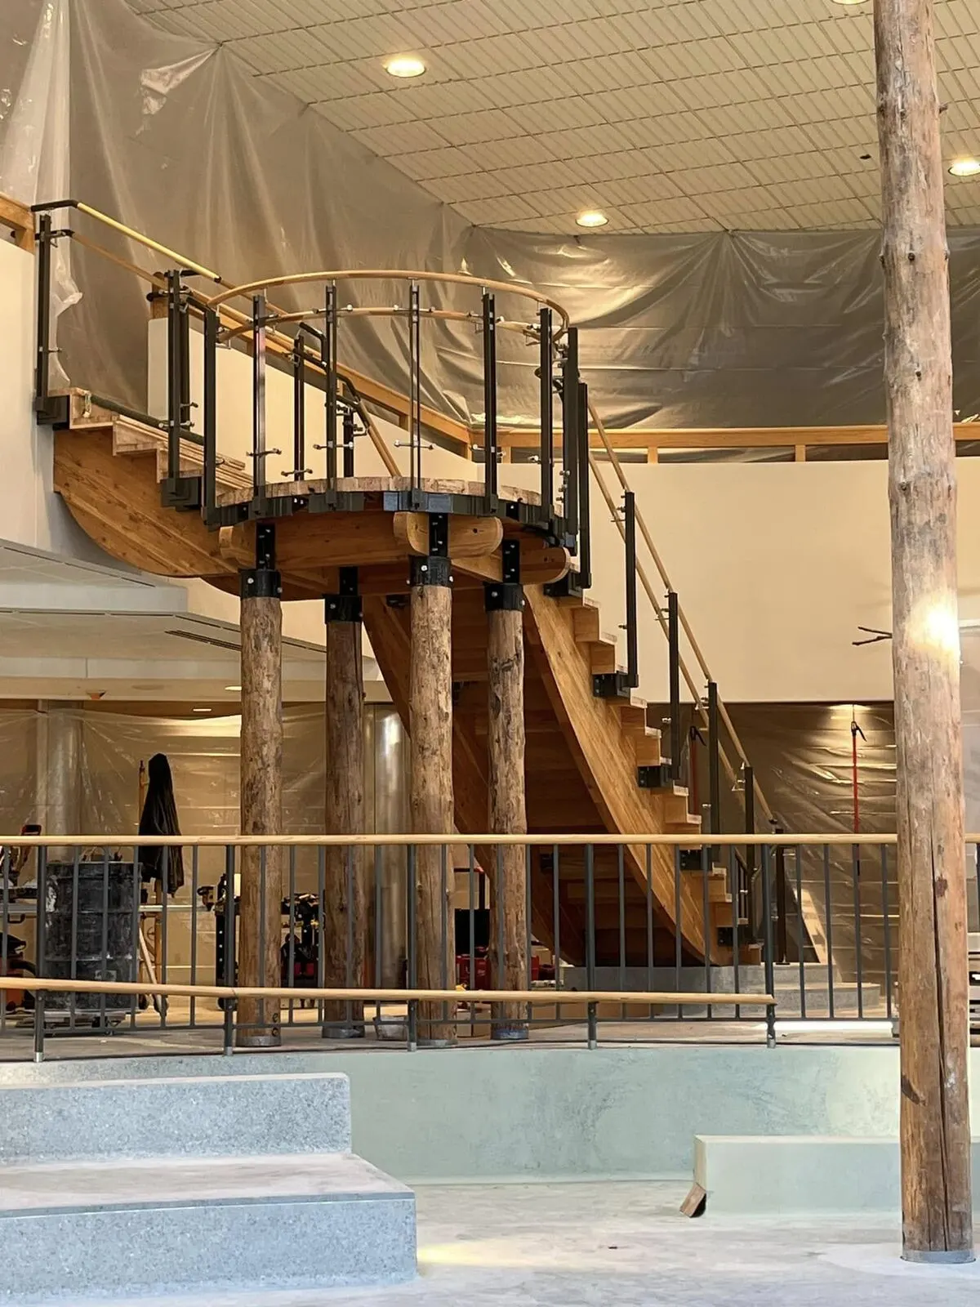
Every photo here is a real Superior Glass job, from the company’s own project posts.
Frequently Asked Questions
Frameless partitions commonly use 1/2 inch tempered glass, and framed systems often use 1/4 or 3/8 inch because the frame supports the edges. Height, span, door hardware, and whether you want laminated glass for sound all change the answer, so we size it for your room.
Glass in and next to doors, and large panes close to the floor, count as hazardous locations under the building code and must be safety glazing, meaning tempered or laminated glass that passes the impact tests in CPSC 16 CFR 1201 or ANSI Z97.1. In practice, nearly all partition glass is tempered or laminated.
As private as you want. Options run from a narrow frosted band, to half-height etching, to fully obscured glass that still passes light. Film is the easiest to change later, and acid-etched glass is the most durable.
Yes. Partitions are one of the less disruptive build-outs, since most of the fabrication happens in our shop. We tell you what the install will disrupt and plan it around your hours.
Yes. See our commercial windows page for exterior glazing, and curtain wall for larger glass facades.
Glass is a hard surface, so it reflects sound more than drywall with acoustic panels. In a room full of glass, carpet, ceiling tile, and soft furniture do most of the work of keeping echo down. Inside a private office or conference room, sealed glass walls with a sealed door cut noise from the open floor noticeably compared with no wall at all.
Rethinking Your Office Layout?
Send a floor plan or walk us through the space. We will help you plan the glass, answer the privacy and sound questions, and put the price in writing.